Discover stylish bungalow living at 27 Matlock Avenue in the desirable Riverview Heights neighbourhood of Streetsville. Renovated throughout, this inviting home offers 3+2 bedrooms and 3 updated bathrooms, with a versatile layout to accommodate a variety of family needs. Cathedral ceilings add character and openness to the bright living space, while the modern kitchen connects seamlessly with the open-concept design, making gatherings effortless. This bunglow has rare Master bedroom ensuit washroom and walk in closet. The beautifully landscaped backyard extends your entertaining space outdoors, where interlock stone, a fire pit, and a hot tub create the perfect setting for quiet evenings or weekends with friends. Thoughtfully updated inside and out, this home brings together comfortable living and a backyard escape in a sought-after community. Electric Panel 220 Volt, Roof and Eavestrough and gutters 2026, Furnace and AC updated in 2023; roof replaced in 2014.
For sale
C$1,299,900
27 Matlock Ave, Mississauga, ON L5N 2P7
5beds
3baths
Single Family Residence
Built in ----
7,206 Square Feet Lot
$-- Zestimate®
C$--/sqft
C$-- HOA
What's special
Renovated throughoutVersatile layoutCathedral ceilingsBright living spaceModern kitchenOpen-concept designBeautifully landscaped backyard
- 3 days
- 8
- 0
Zillow last checked:
Listing updated:
Listed by:
CENTURY 21 PEOPLE`S CHOICE REALTY INC.
Source: TRREB,MLS®#: W13860916 Originating MLS®#: Toronto Regional Real Estate Board
Originating MLS®#: Toronto Regional Real Estate BoardFacts & features
Interior
Bedrooms & bathrooms
- Bedrooms: 5
- Bathrooms: 3
Primary bedroom
- Level: Main
- Dimensions: 2.97 x 4.39
Bedroom 2
- Level: Main
- Dimensions: 3.63 x 3.66
Bedroom 3
- Level: Main
- Dimensions: 3 x 3.12
Bedroom 4
- Level: Basement
- Dimensions: 3.04 x 3
Bedroom 5
- Level: Basement
- Dimensions: 4.41 x 5.79
Dining room
- Level: Main
- Dimensions: 2 x 7
Family room
- Level: Basement
- Dimensions: 4.41 x 5.79
Great room
- Level: Main
- Dimensions: 4.95 x 4
Kitchen
- Level: Main
- Dimensions: 2.74 x 7.9
Heating
- Forced Air, Gas
Cooling
- Central Air
Appliances
- Included: Water Heater
Features
- Central Vacuum, In-Law Suite, Primary Bedroom - Main Floor, In-Law Capability
- Flooring: Carpet Free
- Basement: Separate Entrance,Finished
- Has fireplace: Yes
Interior area
- Living area range: 1100-1500 null
Video & virtual tour
Property
Parking
- Total spaces: 5
- Parking features: Garage Door Opener
- Has garage: Yes
Features
- Pool features: None
Lot
- Size: 7,206 Square Feet
Details
- Parcel number: 132050024
Construction
Type & style
- Home type: SingleFamily
- Architectural style: Bungalow
- Property subtype: Single Family Residence
Materials
- Brick
- Foundation: Concrete
- Roof: Asphalt Shingle
Utilities & green energy
- Sewer: Sewer
Community & HOA
Location
- Region: Mississauga
Financial & listing details
- Annual tax amount: C$7,733
- Date on market: 10/5/2026
Price history
Price history is unavailable.
Public tax history
Tax history is unavailable.
Climate risks
Neighborhood: Streetsville
Nearby schools
GreatSchools rating
No schools nearby
We couldn't find any schools near this home.


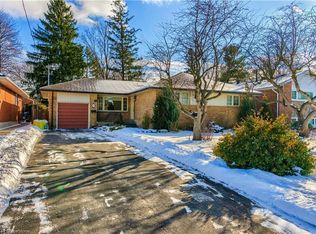
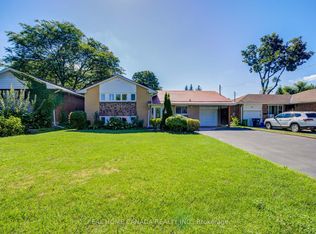
Similar homes
- C$1,399,9003 bd2 ba-- sqft37 Suburban Dr, Mississauga, ON L5N 1G8For SaleMLS ID #W13512718, SUTTON GROUP OLD MILL REALTY INC.. TRREB
- C$1,299,9994 bd3 ba-- sqft6200 Osprey Blvd, Mississauga, ON L5N 5W4For Sale
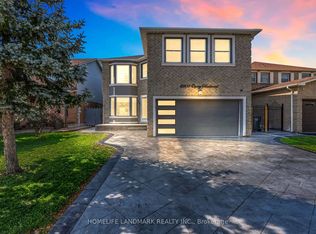 MLS ID #W13613546, HOMELIFE LANDMARK REALTY INC.. TRREB
 - C$1,348,0006 bd4 ba-- sqft6348 Newcombe Dr, Mississauga, ON L5V 2G5For Sale
 MLS ID #W13792128, GLOBAL BRICKS EXECUTIVE HOMES REALTY. TRREB
 - C$1,299,0004 bd3 ba-- sqft947 Sierra Blvd, Mississauga, ON L4Y 2E3For Sale
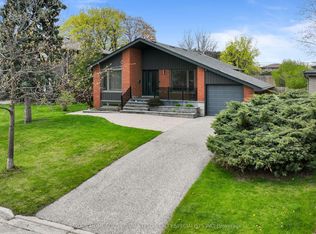 MLS ID #W13132466, YOUR HOME SOLD GUARANTEED REALTY SPECIALISTS INC. TRREB
