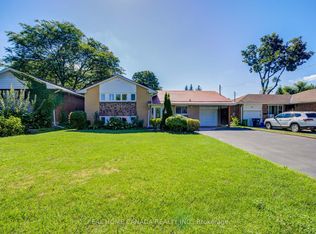
SEE VIRTUAL TOUR! Welcome home to 9 Suburban Drive in highly sought-after Riverview Heights, Streetsville! This beautifully updated home offers 1283sf on each floor=over 2500sf of finished living space, providing ample space for your family. The main level is bathed in natural light from large windows and neutral zebra blinds, creating a warm and inviting atmosphere. The spacious combined Living and Dining Room is perfect for hosting gatherings, and the oversized sliding doors in both the Dining Room and Kitchen lead to a generous 23'x13' deck, ideal for outdoor entertaining, BBQs with a private, fenced yard surrounded by mature trees and landscaping. The recently renovated Kitchen ('23) features stylish bamboo cabinets, sleek quartz countertops, undercabinet lighting, and subway tile backsplash, complemented by stainless steel appliances. The expansive Primary Bedroom offers a larger closet with mirrored sliding doors, while two additional bedrooms are perfect for kids, guests, or a home office. The 4-piece Main Floor Bathroom has been beautifully updated ('23) with a new vanity, quartz countertop with undermount sink and new toilet, and modern fixtures. Vinyl plank flooring throughout the main level and fresh neutral, professional painting ('23) add to the home's appeal. The lower level boasts a cozy Family Room with a wood stove, pot lighting, and ample space to relax. A flexible space, ideal as a 4th bedroom or home office, offers a separate entrance and walk-up, making it perfect for a potential in-law suite. The lower level also includes a 3-piece bathroom with a stand-up shower. Additional features include a new owned furnace ('24), new owned central air conditioning ('23), humidifier, and owned hot water tank ('17). New vinyl plank flooring, upgraded trim, and fresh paint throughout the lower level ensure a polished finish. Walk to elementary school, Credit River, nature trails, shopping, community centre and more. Explore all that Streetsville has to offer.
Sold for $1,150,000
C$1,150,000
9 Suburban Dr, Mississauga, ON L5N 1G4
4beds
1,283sqft
Single Family Residence, Residential
Built in 1956
7,647 Square Feet Lot
$-- Zestimate®
C$896/sqft
C$2,704 Estimated rent
Home value
Not available
Estimated sales range
Not available
Not available
Owner options
List your home for rent
C$2,704/mo
Rent Zestimate®
Find your next renter with Zillow Rental Manager. Plus, with online applications, you can quickly screen prospective tenants – for free.
C$2,704/mo
Rent Zestimate®
Refinance and save
C$4,862/mo
Est. payment
Refinancing to a lower rate could help reduce your monthly payments and save thousands over the life of the loan.
C$4,862/mo
Est. payment
Explore your selling options
Work with a Zillow partner agent
Leverage their expertise and Zillow's premium Showcase listings to get your home seen by more buyers.
Get startedList with your own agent
Get your home in front of millions of buyers by listing it on Zillow.
Learn how to do itSell it yourself
Take full control of how buyers see your home on Zillow by listing For Sale by Owner (FSBO).
List your homeWhat's special
Zillow last checked:
Listing updated:
Listed by:
Mark Douglas, Salesperson,
RE/MAX PROFESSIONALS INC DUNDAS STREET WEST
Source: ITSO,MLS®#: 40697807Originating MLS®#: Cornerstone Association of REALTORS®
Facts & features
Interior
Bedrooms & bathrooms
- Bedrooms: 4
- Bathrooms: 2
- Full bathrooms: 2
- Main level bathrooms: 1
- Main level bedrooms: 3
Other
- Description: Large Primary Bedroom with Vinyl Windows, Neutral Zebra Blinds, Large Closet with Mirror Doors
- Features: Carpet Free, Vinyl Flooring
- Level: Main
Bedroom
- Description: Vinyl Window with Neutral Zebra Blind, Vinyl Floors, Closet
- Features: Carpet Free, Vinyl Flooring
- Level: Main
Bedroom
- Description: Vinyl Window with Neutral Zebra Blind, Vinyl Floors, Closet
- Features: Carpet Free, Vinyl Flooring
- Level: Main
Bedroom
- Description: Separate Rear Entrance with Walk-Up to Backyard, Vinyl Flooring
- Features: Carpet Free, Vinyl Flooring
- Level: Lower
Bathroom
- Description: Updated ('23) with New Toilet and Vanity/Sink with Vinyl Flooring, Vinyl with Neutral Zebra Blinds, Linen Closet
- Features: 4-Piece, Carpet Free, Linen Closet, Vinyl Flooring
- Level: Main
Bathroom
- Description: Updated, Vinyl Flooring, Shower with Glass Door
- Features: 3-Piece, Carpet Free, Vinyl Flooring
- Level: Lower
Other
- Level: Lower
Dining room
- Description: Large Patio Door with Access to Large Wood Deck and Backyard, Zebra Blind, Crown Moulding and Vinyl Floors
- Features: Carpet Free, Crown Moulding, Sliding Doors, Vinyl Flooring
- Level: Main
Family room
- Description: Woodstove with Brick Hearth, Pot Lights, Vinyl Flooring, Wet Bar
- Features: Carpet Free, Finished, Fireplace, Vinyl Flooring, Wet Bar
- Level: Lower
Kitchen
- Description: Renovated Kitchen ('23) with Pot Lights, Stainless Steel Appliances, Large Patio Door with Access to Large Wood Deck, Vinyl Window
- Features: Carpet Free, Sliding Doors, Vinyl Flooring
- Level: Main
Living room
- Description: Large Vinyl Windows with neutral Zebra Blind, Crown Moulding and Vinyl Floors
- Features: Carpet Free, Crown Moulding, Vinyl Flooring
- Level: Main
Utility room
- Description: Steel Metal Wall Cabinets, Full Size Fridge, Upright Freezer, Front Loading Washer & Dryer on Pedestals, Laundry Sink, Vinyl Flooring
- Features: Carpet Free, Finished, Vinyl Flooring
- Level: Lower
Heating
- Forced Air, Natural Gas, Wood Stove
Cooling
- Central Air
Appliances
- Included: Bar Fridge, Water Heater Owned, Dishwasher, Dryer, Freezer, Hot Water Tank Owned, Refrigerator, Stove, Washer
- Laundry: Laundry Room, Lower Level, Sink
Features
- Auto Garage Door Remote(s), Floor Drains, In-law Capability, Water Meter, Wet Bar
- Windows: Window Coverings
- Basement: Separate Entrance,Walk-Up Access,Full,Finished
- Number of fireplaces: 1
Interior area
- Total structure area: 2,566
- Total interior livable area: 1,283 sqft
- Finished area above ground: 1,283
- Finished area below ground: 1,283
Property
Parking
- Total spaces: 4
- Parking features: Attached Garage, Garage Door Opener, Asphalt, Private Drive Single Wide
- Attached garage spaces: 1
- Uncovered spaces: 3
Features
- Stories: 1
- Patio & porch: Deck, Porch
- Exterior features: Landscaped, Private Entrance
- Waterfront features: River/Stream
- Frontage type: South
- Frontage length: 61.09
Lot
- Size: 7,647 Square Feet
- Dimensions: 61.09 x 125.18
- Features: Urban, Airport, Near Golf Course, Highway Access, Hospital, Landscaped, Library, Major Anchor, Major Highway, Park, Place of Worship, Playground Nearby, Public Parking, Public Transit, Quiet Area, Ravine, Rec./Community Centre, Regional Mall, School Bus Route, Schools, Shopping Nearby, Trails
- Topography: Flat
Details
- Additional structures: Shed(s)
- Parcel number: 132030037
- Zoning: STR-R2
Construction
Type & style
- Home type: SingleFamily
- Architectural style: Bungalow
- Property subtype: Single Family Residence, Residential
Materials
- Brick
- Foundation: Block
- Roof: Shingle
Condition
- 51-99 Years
- New construction: No
- Year built: 1956
Utilities & green energy
- Sewer: Sewer (Municipal)
- Water: Municipal
- Utilities for property: Cable Available, Cell Service, Electricity Connected, Garbage/Sanitary Collection, High Speed Internet Avail, Natural Gas Connected, Recycling Pickup, Street Lights, Phone Available
Community & HOA
Community
- Security: Smoke Detector, Smoke Detector(s)
Location
- Region: Mississauga
Financial & listing details
- Price per square foot: C$896/sqft
- Annual tax amount: C$6,257
- Date on market: 2/11/2025
- Inclusions: Dishwasher, Dryer, Freezer, Garage Door Opener, Hot Water Tank Owned, Refrigerator, Smoke Detector, Stove, Washer, Window Coverings
- Electric utility on property: Yes
Price history
| Date | Event | Price |
|---|---|---|
| 5/20/2025 | Sold | C$1,150,000-4.1%C$896/sqft |
Source: ITSO #40697807 Report a problem | ||
| 2/11/2025 | Price change | C$1,199,000-2.1%C$935/sqft |
Source:  TRREB #W11966756 Report a problem TRREB #W11966756 Report a problem | ||
| 1/15/2025 | Listed for sale | C$1,224,900C$955/sqft |
Source: TRREB #W11923812 Report a problem | ||
Public tax history
Tax history is unavailable.
Neighborhood: Streetsville
Nearby homes
- C$1,236,8004 bd2 ba-- sqft29 Ellesboro Dr, Mississauga, ON L5N1C3For Sale
- C$1,229,0004 bd3 ba1.2k sqft13 Swanhurst Blvd, Mississauga, ON L5N1B6For Sale

- C$4,0002 bd1 ba-- sqft23 Swanhurst Blvd #B, Mississauga, ON L5N1B6For Rent

- C$---- bd-- ba-- sqft10 Joseph St, Mississauga, ON L5M1N9Off Market
- C$1,399,9003 bd2 ba-- sqft37 Suburban Dr, Mississauga, ON L5N1G8For Sale
- C$2,999,9006 bd8 ba-- sqft9 Earl St, Mississauga, ON L5M1N6For Sale
- C$1,849,0006 bd5 ba-- sqft7 Arch Rd, Mississauga, ON L5M1M4For Sale
- C$2,389,0006 bd4 ba-- sqft13 Arch Rd, Mississauga, ON L5M1M4For Sale
Nearby schools
GreatSchools rating
No schools nearby
We couldn't find any schools near this home.
Nearby cities
Nearby neighborhoods
Nearby zip codes
Other Mississauga Topics
