Welcome to 9 Earl St, an architecturally refined custom-built residence offering over 6,000 SF of luxurious living space on a pool-sized lot. Thoughtfully designed, a striking fibreglass entry door introduces a grand interior featuring 10-ft ceilings, open-riser staircases with recessed lighting, oversized tilt-and-turn European windows, an in-home elevator servicing all levels, & pot lights throughout. Curated for both entertaining & everyday living, the designer chef's kitchen is equipped w/ premium Wolf & Sub-Zero appliances, including a separate full-size refrigerator & freezer, waterfall quartz countertops, custom tinted cabinetry, a built-in steamer, pot filler, oversized island, and an adjoining butler's prep kitchen. A secondary kitchen adds further versatility. Overlooking the kitchen, the family room showcases dramatic floor-to-ceiling built-ins, a porcelain slab fireplace surround, and expansive glass doors opening to a covered patio and private outdoor retreat. The main level also fts a versatile space that can easily convert into an additional bedroom complete w/ its own ensuite & walk-out access or an office. Upstairs, the primary suite delivers a boutique hotel-inspired experience with dual skylights, a spa-like ensuite featuring a steam shower, a tub, & a custom walk-in closet. Each washroom throughout the home is enhanced w/ heated floors, while the upper-level laundry room includes premium LG appliances & a built-in lint remover. Designed for relaxation, the fully finished walk-up lower level offers expansive recreation spaces, a dedicated theatre room w/ 9 speakers & dual subwoofers, an additional bedroom suite, & 2 full bathrooms. Additional highlights include rough-ins for heated basement floors, a snow melt system, secondary roughed-in laundry, hardwood flooring, porcelain slab finishes, gas & electric fireplaces, five skylights, & a durable poly sand synthetic slate roof. A truly exceptional offering tailored for the most discerning buyer.
For sale
C$2,999,900
9 Earl St, Mississauga, ON L5M 1N6
6beds
8baths
Single Family Residence
Built in ----
0 Square Feet Lot
$-- Zestimate®
C$--/sqft
C$-- HOA
What's special
- 14 days |
- 25 |
- 1 |
Zillow last checked:
Listing updated:
Listed by:
SAM MCDADI REAL ESTATE INC.
Source: TRREB,MLS®#: W13543980 Originating MLS®#: Toronto Regional Real Estate Board
Originating MLS®#: Toronto Regional Real Estate BoardFacts & features
Interior
Bedrooms & bathrooms
- Bedrooms: 6
- Bathrooms: 8
Heating
- Forced Air, Gas
Cooling
- Central Air
Appliances
- Included: Built-In Oven, Water Heater Owned
Features
- Guest Accommodations, In-Law Capability
- Flooring: Carpet Free
- Basement: Separate Entrance,Full,Walk-Out Access
- Has fireplace: Yes
Interior area
- Living area range: 3500-5000 null
Video & virtual tour
Property
Parking
- Total spaces: 6
- Parking features: Private Double, Garage Door Opener
- Has garage: Yes
Accessibility
- Accessibility features: Elevator
Features
- Stories: 2
- Patio & porch: Deck, Porch, Patio
- Pool features: None
Lot
- Size: 0 Square Feet
- Features: Park, Fenced Yard, School, Rec./Commun.Centre, Public Transit, Rectangular Lot
Details
- Parcel number: 132040108
Construction
Type & style
- Home type: SingleFamily
- Property subtype: Single Family Residence
Materials
- Stone
- Foundation: Poured Concrete
- Roof: Slate
Utilities & green energy
- Sewer: Sewer
Community & HOA
Community
- Security: Carbon Monoxide Detector(s), Security System
Location
- Region: Mississauga
Financial & listing details
- Annual tax amount: C$18,765
- Date on market: 7/9/2026
SAM MCDADI REAL ESTATE INC.
SAM MCDADI REAL ESTATE INC.
By pressing Contact Agent, you agree that the real estate professional identified above may call/text you about your search, which may involve use of automated means and pre-recorded/artificial voices. You don't need to consent as a condition of buying any property, goods, or services. Message/data rates may apply. You also agree to our Terms of Use. Zillow does not endorse any real estate professionals. We may share information about your recent and future site activity with your agent to help them understand what you're looking for in a home.
Price history
Price history is unavailable.
Public tax history
Tax history is unavailable.
Climate risks
Neighborhood: Streetsville
Nearby schools
GreatSchools rating
No schools nearby
We couldn't find any schools near this home.
- C$---- bd-- ba-- sqft10 Joseph St, Mississauga, ON L5M1N9Off Market
- C$1,849,0006 bd5 ba-- sqft7 Arch Rd, Mississauga, ON L5M1M4For Sale

- C$2,389,0006 bd4 ba-- sqft13 Arch Rd, Mississauga, ON L5M1M4For Sale
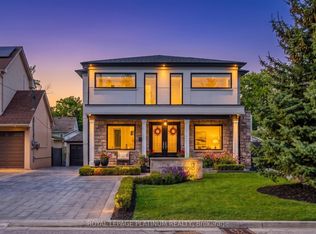
- C$899,0003 bd1 ba900 sqft25 Arch Rd, Mississauga, ON L5M1M4For Sale

- C$1,229,0004 bd3 ba1.2k sqft13 Swanhurst Blvd, Mississauga, ON L5N1B6For Sale
- C$3,1003 bd2 ba-- sqft3 Queen St S #1, Mississauga, ON L5M1K2For Rent
- C$1,150,0004 bd2 ba1.2k sqft9 Suburban Dr, Mississauga, ON L5N1G4Sold
- C$4,0002 bd1 ba-- sqft23 Swanhurst Blvd #B, Mississauga, ON L5N1B6For Rent
Similar homes
- C$2,499,0006 bd6 ba-- sqft1 Brookside Dr E, Mississauga, ON L5M 1H2For Sale
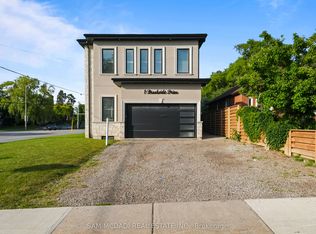 MLS ID #W13530054, SAM MCDADI REAL ESTATE INC.. TRREB
 - C$1,849,0006 bd5 ba-- sqft7 Arch Rd, Mississauga, ON L5M 1M4For SaleMLS ID #W13530650, ROYAL LEPAGE PLATINUM REALTY. TRREB
- C$2,795,0007 bd6 ba-- sqft2977 Bovaird Dr W, Brampton, ON L6X 0G4For Sale
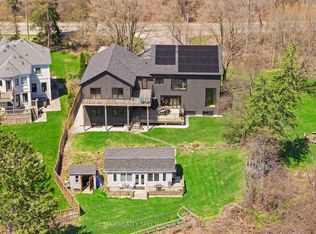 MLS ID #W13600652, RE/MAX REALTY SPECIALISTS INC.. TRREB
 - C$2,980,0005 bd5 ba-- sqft1134 Welwyn Dr, Mississauga, ON L5J 3J3For Sale
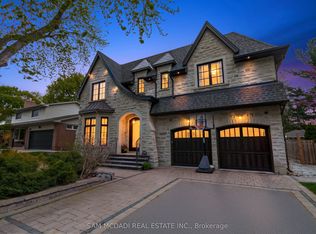 MLS ID #W13539956, SAM MCDADI REAL ESTATE INC.. TRREB
 - C$2,850,0005 bd5 ba-- sqft807 Indian Rd, Mississauga, ON L5H 1R4For SaleMLS ID #W13493418, SAM MCDADI REAL ESTATE INC.. TRREB
- C$2,698,0004 bd6 ba-- sqft1487 Myron Dr, Mississauga, ON L5E 2N5For SaleMLS ID #W13540580, SAM MCDADI REAL ESTATE INC.. TRREB
- C$2,995,0005 bd5 ba-- sqft78 South Kingsway, Toronto, ON M6S 3T3For SaleMLS ID #W13581174, SAM MCDADI REAL ESTATE INC.. TRREB
- C$2,898,0006 bd7 ba-- sqft1209 Canterbury Rd, Mississauga, ON L5G 4A1For SaleMLS ID #W13500886, RIGHT AT HOME REALTY INC.. TRREB
- C$2,900,0006 bd4 ba-- sqft492 Country Club Cres, Mississauga, ON L5J 2R2For SaleMLS ID #W12978782, SAM MCDADI REAL ESTATE INC.. TRREB
- C$2,899,0007 bd6 ba-- sqft962 Fredonia Dr, Mississauga, ON L5C 2W4For SaleMLS ID #W13428700, SAM MCDADI REAL ESTATE INC.. TRREB
- C$3,500,0005 bd6 ba-- sqft2186 Harcourt Cres, Mississauga, ON L4Y 1W1For SaleMLS ID #W13519456, SAM MCDADI REAL ESTATE INC.. TRREB
- C$2,639,8505 bd6 ba-- sqft1362 Kenmuir Ave, Mississauga, ON L5G 4B4For SaleMLS ID #W13534764, RE/MAX REALTY ENTERPRISES INC.. TRREB
- C$2,888,0004 bd3 ba-- sqft1481 Bunsden Ave, Mississauga, ON L5H 2B5For SaleMLS ID #W13489610, SAM MCDADI REAL ESTATE INC.. TRREB
- C$3,188,0006 bd7 ba-- sqft3047 Grenville Dr, Mississauga, ON L5A 2P6For SaleMLS ID #W13087630, SAM MCDADI REAL ESTATE INC.. TRREB
- C$3,188,0005 bd5 ba-- sqft1031 Welwyn Dr, Mississauga, ON L5J 3J2For SaleMLS ID #W13458156, SAM MCDADI REAL ESTATE INC.. TRREB
- C$2,690,0007 bd7 ba-- sqft50 Beckwith Rd E, Toronto, ON M9C 3Y1For SaleMLS ID #W13589074, REAL ESTATE ADVISORS INC.. TRREB
- C$2,050,0005 bd5 ba-- sqft1196 Strathy Ave, Mississauga, ON L5E 2K6For SaleMLS ID #W13588538, SAM MCDADI REAL ESTATE INC.. TRREB
- C$3,300,0004 bd4 ba-- sqft1273 Queen Victoria Ave, Mississauga, ON L5H 3H2For SaleMLS ID #W13543814, SAM MCDADI REAL ESTATE INC.. TRREB
- C$1,799,8004 bd3 ba-- sqft1195 Crestdale Rd, Mississauga, ON L5H 1X6For SaleMLS ID #W13592356, SAM MCDADI REAL ESTATE INC.. TRREB
- C$3,497,0007 bd5 ba-- sqft271 Oakhill Rd, Mississauga, ON L5G 2P8For SaleMLS ID #W13545558, HOMELIFE/MIRACLE REALTY LTD. TRREB
