In the hamlet of Norval, above the Credit River, where the water bends and the valley opens, a magnificent artistic home appears. 5,500+ square feet of modern chalet rendered in wood, stone, glass, and pure intention. The kind of place that doesn't ask for your attention. It already has it.The foyer sets the tone immediately: 20+ foot ceilings, glass that pulls the outside in, and a floor-to-ceiling stone column anchoring a fireplace that owns the room. Warm maple floors carry you into a gallery-caliber main floor - centre-plan, purposeful, quietly powerful. The custom island, the flush hood, the kitchen that understands restraint. A two-level spiral staircase threads three floors with architectural confidence. A proper library anchors the mind. A separate family entrance, mudroom, and cavernous garage-studio with its own powder room ground everything in livable reality.Upstairs: four vaulted bedrooms, laundry, and a principal suite that frames river and escarpment through glass - wrapped in custom millwork and a spa bath built for quiet moments. A studio suite beyond the upper foyer is finished, luminous, and entirely yours to define.Below, natural light floods a grand family room, theatre, bedrooms, and two full baths. Under the slab: a rec room that redefines the words personal gym.Outside: raised terrace, orchard, zip line, open pastures above the river, and room for whatever comes next. Set quietly apart - The Barn. Guest suite, income property, sanctuary. You decide.This is not a listing. It is a life, fully built. A home and a legacy that go on and on forever. Watch the video!
For sale
C$2,795,000
2977 Bovaird Dr W, Brampton, ON L6X 0G4
7beds
6baths
Single Family Residence
Built in ----
0.97 Acres Lot
$-- Zestimate®
C$--/sqft
C$-- HOA
What's special
Warm maple floorsGallery-caliber main floorTwo-level spiral staircaseProper librarySeparate family entranceRaised terraceZip line
- 8 days |
- 13 |
- 0 |
Zillow last checked:
Listing updated:
Listed by:
RE/MAX REALTY SPECIALISTS INC.
Source: TRREB,MLS®#: W13600652 Originating MLS®#: Toronto Regional Real Estate Board
Originating MLS®#: Toronto Regional Real Estate BoardFacts & features
Interior
Bedrooms & bathrooms
- Bedrooms: 7
- Bathrooms: 6
Primary bedroom
- Level: Second
- Dimensions: 5.51 x 3.48
Bedroom 2
- Level: Second
- Dimensions: 3.63 x 3.11
Bedroom 3
- Level: Second
- Dimensions: 3.63 x 3.11
Bedroom 4
- Level: Basement
- Dimensions: 4.02 x 3.57
Bedroom 5
- Level: Basement
- Dimensions: 4.64 x 3.12
Bathroom
- Level: Second
- Dimensions: 4.39 x 2.46
Bathroom
- Level: Basement
- Dimensions: 2.7 x 1.57
Bathroom
- Level: Main
- Dimensions: 2.21 x 0.88
Bathroom
- Level: Second
- Dimensions: 2.19 x 1.52
Dining room
- Level: Main
- Dimensions: 4.75 x 3.98
Family room
- Level: Basement
- Dimensions: 6.63 x 5.52
Great room
- Level: Second
- Dimensions: 15.63 x 7.28
Kitchen
- Level: Main
- Dimensions: 4.82 x 3.28
Library
- Level: Main
- Dimensions: 3.62 x 2.92
Living room
- Level: Main
- Dimensions: 6.22 x 6.62
Media room
- Level: Basement
- Dimensions: 4.85 x 3.52
Office
- Level: Main
- Dimensions: 3.5 x 2.65
Heating
- Forced Air, Gas
Cooling
- Central Air
Appliances
- Included: Water Purifier, Water Softener
Features
- Upgraded Insulation
- Flooring: Carpet Free
- Basement: Finished
- Has fireplace: Yes
- Fireplace features: Natural Gas
Interior area
- Living area range: 5000 + null
Video & virtual tour
Property
Parking
- Total spaces: 14
- Parking features: Garage
- Has garage: Yes
Features
- Stories: 2
- Pool features: None
Lot
- Size: 0.97 Acres
Details
- Additional structures: Aux Residences
- Parcel number: 140910002
- Other equipment: Sump Pump
Construction
Type & style
- Home type: SingleFamily
- Property subtype: Single Family Residence
Materials
- Wood, Other
- Foundation: Insulated Concrete Form
- Roof: Asphalt Shingle
Utilities & green energy
- Sewer: Septic
Community & HOA
Location
- Region: Brampton
Financial & listing details
- Annual tax amount: C$18,430
- Date on market: 7/24/2026
RE/MAX REALTY SPECIALISTS INC.
RE/MAX REALTY SPECIALISTS INC.
By pressing Contact Agent, you agree that the real estate professional identified above may call/text you about your search, which may involve use of automated means and pre-recorded/artificial voices. You don't need to consent as a condition of buying any property, goods, or services. Message/data rates may apply. You also agree to our Terms of Use. Zillow does not endorse any real estate professionals. We may share information about your recent and future site activity with your agent to help them understand what you're looking for in a home.
Price history
Price history is unavailable.
Public tax history
Tax history is unavailable.
Climate risks
Neighborhood: Huttonville North
Nearby schools
GreatSchools rating
No schools nearby
We couldn't find any schools near this home.
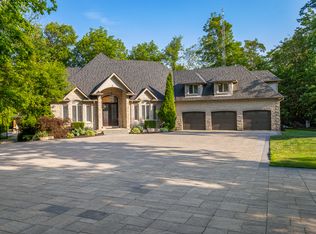
- C$--4 bd5 ba4.5k sqft10088 Old Pine Crest Rd #A, Halton Hills, ON L0P1K0Off Market
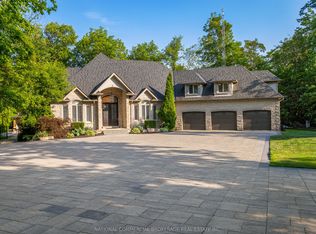
- C$4,389,0004 bd5 ba-- sqft10088 Old Pine Crest Rd, Halton Hills, ON L0P1K0For Sale
- C$599,9003 bd2 ba-- sqft4 Adamson St S, Halton Hills, ON L0P1K0For Sale
- C$2,2002 bd1 ba-- sqft2718 Bovaird Dr W #BASEMENT, Brampton, ON L7A0H2For Rent

- C$--2 bd2 ba1.5k sqft10044 10th Line #2, Halton Hills, ON L7G0N2Off Market
- C$1,890,0004 bd2 ba-- sqft12938 10th Line, Halton Hills, ON L7G0N2For Sale
- C$1,225,0004 bd3 ba-- sqft32 Branigan Cres, Halton Hills, ON L7G0N1For Sale
- C$--2 bd1 ba700 sqft30 Branigan Cres #2, Halton Hills, ON L7G0N1Off Market
Similar homes
- C$2,499,9004 bd4 ba-- sqft27 Chantelay Cres, Halton Hills, ON L7G 4S5For Sale
 MLS ID #W13214056, YOUR HOME TODAY REALTY INC.. TRREB
 - C$2,399,0008 bd7 ba-- sqft47 Moore St, Brampton, ON L6X 1V2For Sale
 MLS ID #W13144252, RE/MAX OPTIMUM REALTY. TRREB
 - C$2,690,0007 bd7 ba-- sqft50 Beckwith Rd E, Toronto, ON M9C 3Y1For Sale
 MLS ID #W13589074, REAL ESTATE ADVISORS INC.. TRREB
 - C$2,295,9004 bd4 ba-- sqft26 Market St, Halton Hills, ON L7G 3C1For Sale
 MLS ID #W13495858, Royal LePage Real Estate Associates. TRREB
 - C$1,799,9005 bd4 ba-- sqft4925 Trafalgar Rd, Erin, ON N0B 1H0For SaleMLS ID #X13612286, YOUR HOME TODAY REALTY INC.. TRREB
- C$1,795,0006 bd5 ba-- sqft12889 Side Road 15, Halton Hills, ON L7G 4S5For SaleMLS ID #W13463246, YOUR HOME TODAY REALTY INC.. TRREB
- C$2,799,0007 bd8 ba-- sqft2206 Utley Rd, Mississauga, ON L5J 1X1For SaleMLS ID #W13551806, RE/MAX PROFESSIONALS INC.. TRREB
- C$2,899,9004 bd3 ba-- sqft1315 Britannia Rd, Burlington, ON L7P 0E7For SaleMLS ID #W13500900, SUTTON GROUP - SUMMIT REALTY INC.. TRREB
- C$2,999,9006 bd8 ba-- sqft9 Earl St, Mississauga, ON L5M 1N6For SaleMLS ID #W13543980, SAM MCDADI REAL ESTATE INC.. TRREB
- C$3,199,0006 bd6 ba-- sqft2488 Bridge Rd, Oakville, ON L6L 2H2For SaleMLS ID #W13625674, RE/MAX ESCARPMENT REALTY INC.. TRREB
- C$2,389,0006 bd5 ba-- sqft519 3rd Line, Oakville, ON L6L 4A8For SaleMLS ID #W13617136, RE/MAX REALTY SERVICES INC.. TRREB
- C$1,999,9996 bd4 ba-- sqft801 Watson Rd S, Arkell, ON N0B 1C0New ConstructionMLS ID #X13620618, Keller Williams Home Group Realty. TRREB
- C$1,798,0004 bd5 ba-- sqft46 Foxtail Ct, Halton Hills, ON L7G 0J6For SaleMLS ID #W13585392, SAM MCDADI REAL ESTATE INC.. TRREB
- C$2,849,0007 bd7 ba-- sqft383 Wadsworth St, Oakville, ON L6K 2A2For SaleMLS ID #W13569640, RE/MAX ESCARPMENT REALTY INC.. TRREB
- C$2,900,0006 bd4 ba-- sqft492 Country Club Cres, Mississauga, ON L5J 2R2For SaleMLS ID #W12978782, SAM MCDADI REAL ESTATE INC.. TRREB
- C$1,629,9004 bd4 ba-- sqft38 Marilyn St, Caledon, ON L7C 1H5For SaleMLS ID #W13617888, RE/MAX REALTY SERVICES INC.. TRREB
- C$1,988,9006 bd7 ba-- sqft254 Main St S, Halton Hills, ON L7G 4S5For SaleMLS ID #W13238624, ROYAL LEPAGE MEADOWTOWNE REALTY. TRREB
- C$2,899,0007 bd6 ba-- sqft1235 Whittington Rd, Mississauga, ON L5J 3J8For SaleMLS ID #W13241842, HOMELIFE/RESPONSE REALTY INC.. TRREB
- C$2,829,0005 bd5 ba-- sqft90 Great Oak Dr, Toronto, ON M9A 1N5For SaleMLS ID #W13467588, HARVEY KALLES REAL ESTATE LTD.. TRREB
- C$2,499,9998 bd6 ba-- sqft1653 Glenburnie Rd, Mississauga, ON L5G 3E4For SaleMLS ID #W12802570, HOMELIFE/MIRACLE REALTY LTD. TRREB
