An absolute showstopper of a home in one of Etobicoke's best neighbourhoods, this stunning two-storey will take your breath away. Every bedroom has direct access to a bathroom. There's so much space, so much privacy that it feels as though it's straight out of a dream. There's no arguing over "who gets what room" - they're all fabulous! The primary bedroom is particularly decadent, featuring a beautiful walk-in closet and a spa like 6-piece ensuite. An upper-level laundry room just adds even more convenience and luxury to a perfectly thought-out space. Outside the back patio lies a stunning natural oasis, with potential for anything you envision: a trampoline, a swanky backyard patio, or maybe one of each. In any case, the house overlooks Rosethorn Park. You can enjoy full use of the tennis courts, sports field, and the playground without having to maintain any of them. This desirable home is nestled in the picturesque Islington Heights neighbourhood, close to quality schools, boutique shops, great restaurants, and, of course, beautiful parks.
For sale
C$2,829,000
90 Great Oak Dr, Toronto, ON M9A 1N5
5beds
5baths
Single Family Residence
Built in ----
5,833 Square Feet Lot
$-- Zestimate®
C$--/sqft
C$-- HOA
What's special
- 45 days |
- 46 |
- 2 |
Zillow last checked:
Listing updated:
Listed by:
HARVEY KALLES REAL ESTATE LTD.
Source: TRREB,MLS®#: W13467588 Originating MLS®#: Toronto Regional Real Estate Board
Originating MLS®#: Toronto Regional Real Estate BoardFacts & features
Interior
Bedrooms & bathrooms
- Bedrooms: 5
- Bathrooms: 5
Heating
- Forced Air, Gas
Cooling
- Central Air
Features
- Central Vacuum
- Flooring: Carpet Free
- Basement: Finished
- Has fireplace: Yes
Interior area
- Living area range: 2500-3000 null
Video & virtual tour
Property
Parking
- Total spaces: 5
- Parking features: Private Double, Garage Door Opener
- Has garage: Yes
Features
- Stories: 2
- Pool features: None
- Has view: Yes
- View description: Park/Greenbelt
Lot
- Size: 5,833 Square Feet
- Features: Golf, Park, Place Of Worship, Public Transit, School
Details
- Parcel number: 074710014
Construction
Type & style
- Home type: SingleFamily
- Property subtype: Single Family Residence
Materials
- Stucco (Plaster)
- Foundation: Concrete Block
- Roof: Asphalt Shingle
Utilities & green energy
- Sewer: Sewer
Community & HOA
Location
- Region: Toronto
Financial & listing details
- Annual tax amount: C$11,590
- Date on market: 6/19/2026
HARVEY KALLES REAL ESTATE LTD.
HARVEY KALLES REAL ESTATE LTD.
By pressing Contact Agent, you agree that the real estate professional identified above may call/text you about your search, which may involve use of automated means and pre-recorded/artificial voices. You don't need to consent as a condition of buying any property, goods, or services. Message/data rates may apply. You also agree to our Terms of Use. Zillow does not endorse any real estate professionals. We may share information about your recent and future site activity with your agent to help them understand what you're looking for in a home.
Price history
Price history is unavailable.
Public tax history
Tax history is unavailable.
Climate risks
Neighborhood: Princess
Nearby schools
GreatSchools rating
No schools nearby
We couldn't find any schools near this home.
- C$1,438,0007 bd4 ba-- sqft104 Great Oak Dr, Toronto, ON M9A1N5For Sale

- C$--5 bd2 ba1.8k sqft10 Greening Cres, Toronto, ON M9A1N8Off Market
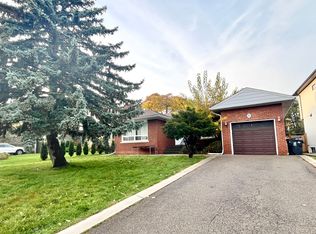
- C$2,999,9985 bd4 ba-- sqft106 Rathburn Rd, Toronto, ON M9A1R7For Sale

- C$1,6001 bd1 ba-- sqft1222 Kipling Ave, Toronto, ON M9B3N1For Rent

- C$2,200,0003 bd2 ba-- sqft4 Winesap Pl, Toronto, ON M9A1M4For Sale
- C$1,449,0005 bd2 ba-- sqft53 Burrows Ave, Toronto, ON M9B4W8For Sale
- C$2,6002 bd2 ba-- sqft1178 Kipling Ave, Toronto, ON M9B3M6For Rent
- C$1,8002 bd2 ba-- sqft1178 Kipling Ave #BASEMENT, Toronto, ON M9B3M6For Rent
Similar homes
- C$2,795,0005 bd5 ba-- sqft8 Nora Rd, Toronto, ON M9A 1C9For Sale
 MLS ID #W13513548, FOREST HILL REAL ESTATE INC.. TRREB
 - C$2,275,0004 bd4 ba-- sqft462 The Kingsway, Toronto, ON M9A 3W4For Sale
 MLS ID #W13605190, ROYAL LEPAGE CERTIFIED REALTY. TRREB
 - C$2,500,0004 bd4 ba-- sqft8 Firwood Cres, Toronto, ON M9B 2V7For Sale
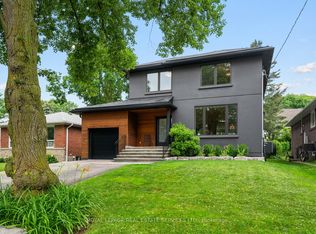 MLS ID #W13528890, ROYAL LEPAGE REAL ESTATE SERVICES LTD.. TRREB
 - C$2,945,0005 bd5 ba-- sqft57 Ambleside Ave, Toronto, ON M8Z 2H8For Sale
 MLS ID #W13543286, KELLER WILLIAMS REFERRED URBAN REALTY. TRREB
 - C$2,850,0005 bd6 ba-- sqft303 Ridley Blvd, Toronto, ON M3H 1K8For SaleMLS ID #C13623352, RE/MAX REALTRON REALTY INC.. TRREB
- C$2,395,0005 bd5 ba-- sqft29 Blaketon Rd, Toronto, ON M9B 4W4For SaleMLS ID #W13505470, ROYAL LEPAGE SIGNATURE REALTY. TRREB
- C$2,575,0006 bd5 ba-- sqft25 Cronin Dr, Toronto, ON M9B 4T7New ConstructionMLS ID #W12940514, Toronto Real Estate Realty Plus Inc. TRREB
- C$1,888,0005 bd5 ba-- sqft32 Albright Ave, Toronto, ON M8W 1X1For SaleMLS ID #W13616568, HARVEY KALLES REAL ESTATE LTD.. TRREB
- C$2,750,0005 bd4 ba-- sqft16 Chipping Rd, Toronto, ON M3B 1L1For SaleMLS ID #C13617568, RE/MAX REALTRON BARRY COHEN HOMES INC.. TRREB
- C$2,299,0006 bd5 ba-- sqft86 Edgecroft Rd, Toronto, ON M8Z 2C3For SaleMLS ID #W13239500, CHESTNUT PARK REAL ESTATE LIMITED. TRREB
- C$2,750,0004 bd5 ba-- sqft231 Macpherson Ave, Toronto, ON M4V 1A1For SaleMLS ID #C13462902, RE/MAX REALTRON BARRY COHEN HOMES INC.. TRREB
- C$2,799,9005 bd6 ba-- sqft34 Dresden Rd, Toronto, ON M3H 1W9For SaleMLS ID #C13148556, RE/MAX REALTRON DAVID SOBERANO GROUP. TRREB
- C$1,999,0005 bd5 ba-- sqft25 Delma Dr, Toronto, ON M8W 4N3For SaleMLS ID #W13594878, KELLER WILLIAMS REFERRED URBAN REALTY. TRREB
- C$2,299,0004 bd5 ba-- sqft8 Circle Rdg, Toronto, ON M6L 2H6For SaleMLS ID #W13528012, HARVEY KALLES REAL ESTATE LTD.. TRREB
- C$3,480,0005 bd5 ba-- sqft43 Ballacaine Dr, Toronto, ON M8Y 4B1For SaleMLS ID #W13029896, HARVEY KALLES REAL ESTATE LTD.. TRREB
- C$3,300,0005 bd4 ba-- sqft509 Christie St, Toronto, ON M6G 3C9For SaleMLS ID #C13549154, ROYAL LEPAGE REAL ESTATE SERVICES LTD.. TRREB
- C$2,980,0006 bd6 ba-- sqft1088 Orchard Rd, Mississauga, ON L5E 2N9For SaleMLS ID #W12896904, NEST SEEKERS INTERNATIONAL REAL ESTATE. TRREB
- C$3,400,0008 bd7 ba-- sqft561 Durie St, Toronto, ON M6S 3H2For SaleMLS ID #W13441730, ROYAL LEPAGE REAL ESTATE SERVICES LTD.. TRREB
- C$2,639,8505 bd6 ba-- sqft1362 Kenmuir Ave, Mississauga, ON L5G 4B4For SaleMLS ID #W13534764, RE/MAX REALTY ENTERPRISES INC.. TRREB
- C$2,499,9005 bd5 ba-- sqft11 Barclay Rd, Toronto, ON M3H 3C8For SaleMLS ID #C13440116, RE/MAX REALTRON DAVID SOBERANO GROUP. TRREB
