Welcome to luxury executive living in one of Alderwood's most desirable pockets. This beautifully crafted Tarion-built home offers over 2,300 sq. ft. of thoughtfully designed living space above grade, featuring 4+1 bedrooms, 5 bathrooms, and exceptional craftsmanship throughout. The open-concept main floor is highlighted by soaring 10' ceilings, a gourmet chef's kitchen, custom LED lighting, and stunning California-style double patio doors that seamlessly connect the indoors to a spacious rear deck and an impressive 140+ ft. deep, fully fenced backyard. Upstairs features 9' ceilings, while the expansive lower level boasts 11'+ ceilings, creating a bright and inviting space that's ideal for entertaining, a home gym, additional family living, or a guest suite. Located within a sought-after family-friendly community, this home is surrounded by excellent schools and parks, while offering unbeatable convenience just minutes to the Long Branch GO Station, Lake Ontario, vibrant Lakeshore amenities, the Gardiner Expressway, Highway 427, Pearson Airport, and downtown Toronto. A rare opportunity to own a modern, move-in-ready home in one of Etobicoke's most desirable neighbourhoods. Extra's: Furnace & Equipment.
For sale
C$1,888,000
32 Albright Ave, Toronto, ON M8W 1X1
5beds
5baths
Single Family Residence
Built in ----
3,948 Square Feet Lot
$-- Zestimate®
C$--/sqft
C$-- HOA
What's special
Exceptional craftsmanship throughoutOpen-concept main floorCustom led lightingSpacious rear deck
- 14 hours |
- 35 |
- 2 |
Zillow last checked:
Listing updated:
Listed by:
HARVEY KALLES REAL ESTATE LTD.
Source: TRREB,MLS®#: W13616568 Originating MLS®#: Toronto Regional Real Estate Board
Originating MLS®#: Toronto Regional Real Estate BoardFacts & features
Interior
Bedrooms & bathrooms
- Bedrooms: 5
- Bathrooms: 5
Heating
- Forced Air, Gas
Cooling
- Central Air
Features
- Other
- Basement: Finished with Walk-Out,Separate Entrance
- Has fireplace: No
Interior area
- Living area range: 2000-2500 null
Video & virtual tour
Property
Parking
- Total spaces: 3
- Parking features: Private
- Has garage: Yes
Features
- Stories: 2
- Pool features: None
Lot
- Size: 3,948 Square Feet
Details
- Parcel number: 075740380
Construction
Type & style
- Home type: SingleFamily
- Property subtype: Single Family Residence
Materials
- Brick
- Foundation: Concrete
- Roof: Asphalt Shingle
Utilities & green energy
- Sewer: Sewer
Community & HOA
Location
- Region: Toronto
Financial & listing details
- Annual tax amount: C$9,115
- Date on market: 7/29/2026
HARVEY KALLES REAL ESTATE LTD.
HARVEY KALLES REAL ESTATE LTD.
By pressing Contact Agent, you agree that the real estate professional identified above may call/text you about your search, which may involve use of automated means and pre-recorded/artificial voices. You don't need to consent as a condition of buying any property, goods, or services. Message/data rates may apply. You also agree to our Terms of Use. Zillow does not endorse any real estate professionals. We may share information about your recent and future site activity with your agent to help them understand what you're looking for in a home.
Price history
Price history is unavailable.
Public tax history
Tax history is unavailable.
Climate risks
Neighborhood: Alderwood
Nearby schools
GreatSchools rating
No schools nearby
We couldn't find any schools near this home.
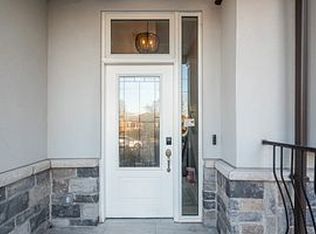
- C$--3 bd4 ba-- sqft78 Foch Ave #101, Toronto, ON M8W3X4Off Market
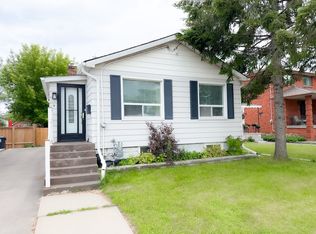
- C$2,9953 bd2 ba-- sqft9 Albright Ave, Toronto, ON M8W1W9For Rent
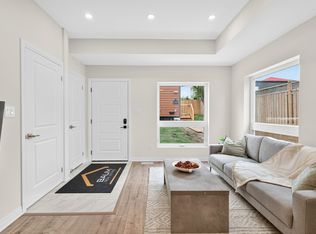
- C$--4 bd4 ba1.6k sqft52 Albright Ave #A, Toronto, ON M8W1X2Off Market
- C$1,449,0003 bd4 ba-- sqft20 A Owen Dr, Toronto, ON M8W1W7For Sale

- C$1,199,0002 bd1 ba-- sqft282 Browns Line #280, Toronto, ON M8W3T5For Sale
- C$1,899,0005 bd4 ba-- sqft65 Foch Ave, Toronto, ON M8W3X5For Sale
- C$1,879,0007 bd3 ba-- sqft38 Jellicoe Ave, Toronto, ON M8W1W1For Sale
- C$--1 bd1 ba431 sqft28 Jellicoe Ave, Etobicoke, ON M8W1W1Off Market
Similar homes
- C$1,899,0005 bd4 ba-- sqft65 Foch Ave, Toronto, ON M8W 3X5For Sale
 MLS ID #W13587342, RE/MAX WEST REALTY INC.. TRREB
 - C$1,999,0005 bd5 ba-- sqft25 Delma Dr, Toronto, ON M8W 4N3For Sale
 MLS ID #W13594878, KELLER WILLIAMS REFERRED URBAN REALTY. TRREB
 - C$1,899,9004 bd5 ba-- sqft216 Aldercrest Rd, Toronto, ON M8W 4J4For Sale
 MLS ID #W13562912, RE/MAX PROFESSIONALS INC.. TRREB
 - C$1,499,9005 bd5 ba-- sqft4 Lunness Rd, Toronto, ON M8W 4M3New Construction
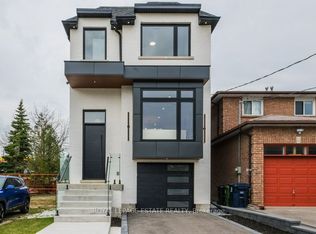 MLS ID #W13575766, ROYAL LEPAGE ESTATE REALTY. TRREB
 - C$2,400,0004 bd7 ba-- sqft1621 Skyline Dr, Mississauga, ON L5E 2W9For SaleMLS ID #W13616592, ROYAL LEPAGE TERREQUITY REALTY. TRREB
- C$1,995,0004 bd5 ba-- sqft29 Ash Cres, Toronto, ON M8W 1E4For SaleMLS ID #W13525644, IRISE. TRREB
- C$1,888,8884 bd5 ba-- sqft21 16th St, Toronto, ON M8V 3J7For SaleMLS ID #W13423316, CEG REAL ESTATE INC.. TRREB
- C$1,879,0007 bd3 ba-- sqft38 Jellicoe Ave, Toronto, ON M8W 1W1For SaleMLS ID #W13412168, ROYAL LEPAGE REAL ESTATE SERVICES LTD.. TRREB
- C$1,749,0006 bd4 ba1.8k sqft5 Marina Ave, Toronto, ON M8W 1J8For SaleMLS ID #40838378, Stephen Canjar, Salesperson, Real Broker Ontario Ltd.. ITSO
- C$1,648,8884 bd4 ba-- sqft58B 32nd St, Toronto, ON M8W 3G6For SaleMLS ID #W13569082, SNOBAR REALTY GROUP INC.. TRREB
- C$1,958,0004 bd5 ba-- sqft89 22nd St, Toronto, ON M8V 3M3For SaleMLS ID #W13517398, RE/MAX PROFESSIONALS INC.. TRREB
- C$2,050,0005 bd5 ba-- sqft1196 Strathy Ave, Mississauga, ON L5E 2K6For SaleMLS ID #W13588538, SAM MCDADI REAL ESTATE INC.. TRREB
- C$1,649,0003 bd4 ba-- sqft5 Enfield Ave, Toronto, ON M8W 1T6For SaleMLS ID #W13159856, RIGHT AT HOME REALTY INC.. TRREB
- C$1,799,0004 bd4 ba-- sqft34 A Bellman Ave, Toronto, ON M8W 4A3For SaleMLS ID #W13421136, CONDOMAN REALTY INC.. TRREB
- C$1,749,9803 bd4 ba-- sqft62 Ash Cres, Toronto, ON M8W 1E6For SaleMLS ID #W13328556, ROYAL LEPAGE SIGNATURE REALTY. TRREB
- C$1,449,0003 bd4 ba-- sqft20 A Owen Dr, Toronto, ON M8W 1W7For SaleMLS ID #W13546742, HARVEY KALLES REAL ESTATE LTD.. TRREB
- C$1,949,5003 bd2 ba-- sqft897 8th St, Mississauga, ON L5E 1R3For SaleMLS ID #W13593022, CITYSCAPE REAL ESTATE LTD.. TRREB
- C$1,638,0003 bd3 ba-- sqft17 Vaudeville Dr, Toronto, ON M8W 0B5For SaleMLS ID #W13592176, REALTY ASSOCIATES INC.. TRREB
- C$1,499,8884 bd4 ba-- sqft455 Rimilton Ave, Toronto, ON M8W 2G7New ConstructionMLS ID #W13468738, CRESCENDO REALTY INC.. TRREB
- C$1,799,9006 bd5 ba3k sqft1047 Meredith Ave, Mississauga, ON L5E 2C6For SaleMLS ID #40843446, Luke O'reilly, Broker, Royal LePage State Realty Inc.. ITSO
