4 YR New, Custom Built Detached 2 Storey Home On Quiet Residential Street. Custom Designer Finishes Include: 10Ft Ceilings On Main Floor, Tons Of Pot Lights, Smart Lighting Throughout House, Smart Blinds In Liv Rm & Basement, Modern Kitchen W/ Waterfall Island, Engineered Oak Hardwood Floors, Fireplace/Tv Mantlepiece, Brass Hardware, App Connected Underground Sprinklers, Ev Charger Port In Garage, Built In Ceiling Speakers, Dual Zone Climate Control & Central Vacuum. Shows Like A Dream! All Bdrms Large Enough To Fit King Bed, Walk-In Closet In Primary Bdrm. Finished Basement W/ Bdrm & Separate Access From Backyard. Minutes To Transit, Shopping, Schools, Highways.
For sale
C$1,799,000
34 A Bellman Ave, Toronto, ON M8W 4A3
4beds
4baths
Single Family Residence
Built in ----
2,500 Square Feet Lot
$-- Zestimate®
C$--/sqft
C$-- HOA
What's special
Tons of pot lightsSmart lighting throughout houseEngineered oak hardwood floorsBrass hardwareApp connected underground sprinklersBuilt in ceiling speakersDual zone climate control
- 39 days |
- 10 |
- 0 |
Zillow last checked:
Listing updated:
Listed by:
CONDOMAN REALTY INC.
Source: TRREB,MLS®#: W13421136 Originating MLS®#: Toronto Regional Real Estate Board
Originating MLS®#: Toronto Regional Real Estate BoardFacts & features
Interior
Bedrooms & bathrooms
- Bedrooms: 4
- Bathrooms: 4
Primary bedroom
- Description: Primary Bedroom
- Level: Second
- Area: 20 Square Meters
- Area source: Other
- Dimensions: 3.65 x 5.48
Bedroom 2
- Description: Bedroom 2
- Level: Second
- Area: 11.43 Square Meters
- Area source: Other
- Dimensions: 4.17 x 2.74
Bedroom 3
- Description: Bedroom 3
- Level: Second
- Area: 13.67 Square Meters
- Area source: Other
- Dimensions: 4.99 x 2.74
Dining room
- Description: Dining Room
- Level: Main
- Area: 12.61 Square Meters
- Area source: Other
- Dimensions: 3.99 x 3.16
Family room
- Description: Family Room
- Level: Main
- Area: 20.44 Square Meters
- Area source: Other
- Dimensions: 3.65 x 5.60
Kitchen
- Description: Kitchen
- Level: Main
- Area: 9.7 Square Meters
- Area source: Other
- Dimensions: 3.99 x 2.43
Laundry
- Description: Laundry
- Level: Second
- Area: 2.9 Square Meters
- Area source: Other
- Dimensions: 2.40 x 1.21
Office
- Description: Office
- Level: Basement
- Area: 11.34 Square Meters
- Area source: Other
- Dimensions: 2.74 x 4.14
Recreation
- Description: Recreation
- Level: Basement
- Area: 19.22 Square Meters
- Area source: Other
- Dimensions: 3.71 x 5.18
Heating
- Forced Air, Gas
Cooling
- Central Air
Features
- Other
- Basement: Separate Entrance
- Has fireplace: No
Interior area
- Living area range: 2500-3000 null
Property
Parking
- Total spaces: 2
- Parking features: Private
- Has attached garage: Yes
Features
- Stories: 2
- Pool features: None
Lot
- Size: 2,500 Square Feet
Details
- Parcel number: 075850335
Construction
Type & style
- Home type: SingleFamily
- Property subtype: Single Family Residence
Materials
- Brick
- Foundation: Other
- Roof: Other
Utilities & green energy
- Sewer: Sewer
Community & HOA
Location
- Region: Toronto
Financial & listing details
- Annual tax amount: C$7,925
- Date on market: 6/9/2026
CONDOMAN REALTY INC.
CONDOMAN REALTY INC.
By pressing Contact Agent, you agree that the real estate professional identified above may call/text you about your search, which may involve use of automated means and pre-recorded/artificial voices. You don't need to consent as a condition of buying any property, goods, or services. Message/data rates may apply. You also agree to our Terms of Use. Zillow does not endorse any real estate professionals. We may share information about your recent and future site activity with your agent to help them understand what you're looking for in a home.
Price history
Price history is unavailable.
Public tax history
Tax history is unavailable.
Climate risks
Neighborhood: Alderwood
Nearby schools
GreatSchools rating
No schools nearby
We couldn't find any schools near this home.
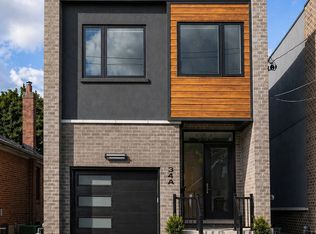
- C$6,7004 bd4 ba-- sqft34A Bellman Ave, Toronto, ON M8W4A3For Rent
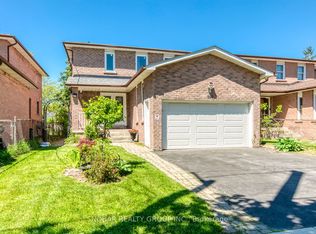
- C$1,388,8884 bd4 ba-- sqft296 Rimilton Ave, Toronto, ON M8W4X6For Sale
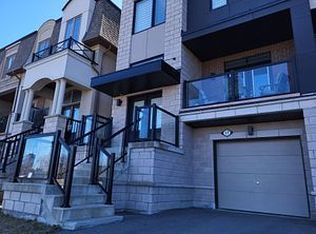
- C$--4 bd3 ba-- sqft17 Father Redmond Way #101, Toronto, ON M8W0B4Off Market
- C$1,350,0003 bd3 ba-- sqft334 Rimilton Ave, Toronto, ON M8W2E4For Sale

- C$1,9501 bd1 ba-- sqft41 Treeview Dr, Toronto, ON M8W4C1For Rent
- C$1,100,0003 bd2 ba-- sqft344 Rimilton Ave, Toronto, ON M8W2E6For Sale
- C$1,195,0004 bd3 ba-- sqft276 Lanor Ave #3, Toronto, ON M8W2P9For Sale
- C$1,095,0003 bd3 ba-- sqft276 Lanor Ave #1, Toronto, ON M8W2P9New Construction
Similar homes
- C$1,899,9004 bd5 ba-- sqft216 Aldercrest Rd, Toronto, ON M8W 4J4For Sale
 MLS ID #W13562912, RE/MAX PROFESSIONALS INC.. TRREB
 - C$1,848,0004 bd5 ba-- sqft1113B Islington Ave, Toronto, ON M8Z 4S3For Sale
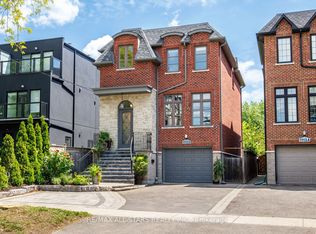 MLS ID #W13462592, RE/MAX ALL-STARS REALTY INC.. TRREB
 - C$1,499,8884 bd4 ba-- sqft455 Rimilton Ave, Toronto, ON M8W 2G7New Construction
 MLS ID #W13468738, CRESCENDO REALTY INC.. TRREB
 - C$1,799,0004 bd4 ba-- sqft42 Ennerdale Rd, Toronto, ON M6E 4C3For Sale
 MLS ID #W13519482, RE/MAX ULTIMATE REALTY INC.. TRREB
 - C$1,800,0003 bd4 ba-- sqft47 8th St, Toronto, ON M8V 3C2For SaleMLS ID #W12901326, CENTURY 21 ATRIA REALTY INC.. TRREB
- C$1,999,9004 bd4 ba-- sqft58 Manitoba St, Toronto, ON M8Y 1C9For SaleMLS ID #W13416134, RE/MAX URBAN TORONTO TEAM REALTY INC.. TRREB
- C$1,498,8003 bd4 ba-- sqft62 Ash Cres, Toronto, ON M8W 1E6For SaleMLS ID #W13328556, ROYAL LEPAGE SIGNATURE REALTY. TRREB
- C$1,999,9994 bd3 ba-- sqft17 Old Oak Rd, Toronto, ON M9A 2V9For SaleMLS ID #W13230402, REAL BROKER ONTARIO LTD.. TRREB
- C$1,699,0005 bd6 ba-- sqft1076 Roosevelt Rd, Mississauga, ON L5G 3Y8New ConstructionMLS ID #W13536716, CAPITAL NORTH REALTY CORPORATION. TRREB
- C$1,390,0004 bd4 ba-- sqft311 Youngstown Ave, Mississauga, ON L4Z 2T6For SaleMLS ID #W13576428, RE/MAX IMPERIAL REALTY INC.. TRREB
- C$1,699,0006 bd5 ba-- sqft720 Hillman Cres, Mississauga, ON L4Y 2J2For SaleMLS ID #W13474218, SNOBAR REALTY GROUP INC.. TRREB
- C$1,650,0005 bd4 ba-- sqft806 Gladstone Ave, Toronto, ON M6H 3J6For SaleMLS ID #W13215968, REAL BROKER ONTARIO LTD.. TRREB
- C$1,699,9004 bd3 ba-- sqft1829 Barsuda Dr, Mississauga, ON L5J 1V3For SaleMLS ID #W13546692, RE/MAX REALTY ENTERPRISES INC.. TRREB
- C$2,450,0005 bd4 ba-- sqft20 Uno Dr, Toronto, ON M8Z 3N6For SaleMLS ID #W13478354, SOTHEBY'S INTERNATIONAL REALTY CANADA. TRREB
- C$2,249,9006 bd7 ba-- sqft61 Mulgrove Dr, Toronto, ON M9C 2R4For SaleMLS ID #W13482162, CRIMSON ROSE REAL ESTATE INC.. TRREB
- C$1,699,0005 bd6 ba-- sqft5315 Huntingfield Dr, Mississauga, ON L5R 2G2For SaleMLS ID #W13167164, REAL HOME CANADA REALTY INC.. TRREB
- C$1,699,0003 bd4 ba-- sqft38 A Maple Ave N, Mississauga, ON L5H 2S1For SaleMLS ID #W13176120, RE/MAX ESCARPMENT REALTY INC.. TRREB
- C$1,625,0004 bd3 ba-- sqft3166 Carding Mill Trl, Oakville, ON L6M 1L3For SaleMLS ID #W13572026, REMAX YOUR COMMUNITY REALTY. TRREB
- C$1,748,8005 bd3 ba-- sqft369 Pacific Ave, Toronto, ON M6P 2R2For SaleMLS ID #W13481408, CENTURY 21 RED STAR REALTY INC.. TRREB
- C$1,699,0004 bd5 ba-- sqft18 Ferris Rd, Toronto, ON M4B 1G1For SaleMLS ID #E13539224, ROYAL LEPAGE SIGNATURE SUSAN GUCCI REALTY. TRREB
