Prepare to fall in love with this absolute gem in the heart of the highly desirable Village of Clarkson! From the moment you arrive, this stunning, turn-key bungalow captivates with its incredible curb appeal and unmistakable charm. Completely move-in ready, this residence is a beautiful showcase of modern elegance, meticulously designed for those who appreciate the finer things in life. Renovated approximately three years ago, this home offers ultimate peace of mind with updated electrical, plumbing, and roof. Inside, the transformation of the entire main floor has been reimagined from the original layout with high end finishes, and the bathrooms have been beautifully remodelled. The fully finished basement offers incredible bonus living space perfect for in-laws or guests. Whether you are looking to downsize in style, a professional couple seeking a sleek retreat, or a young family eager to start your next chapter, this home welcomes you with open arms. Beyond the property line, you'll find a safe, vibrant, and close-knit community on an exceptionally warm and welcoming street. Location is everything and the Village of Clarkson delivers. Commuters will love the close proximity to the Clarkson GO Train station, making trips into the city a breeze. Everything you need is right at your doorstep, including multiple grocery stores, amazing restaurants, and highly-ranked elementary, middle, and high schools. For outdoor fun beyond your private hot tub, the area is rich with scenic walking trails by the lake and lush parks. Don't miss the chance to experience luxurious, low-maintenance living in one of the area's most sought-after communities. All that's left to do is unpack and enjoy!
For sale
C$1,699,900
1829 Barsuda Dr, Mississauga, ON L5J 1V3
4beds
3baths
Single Family Residence
Built in ----
6,022 Square Feet Lot
$-- Zestimate®
C$--/sqft
C$-- HOA
What's special
Stunning turn-key bungalowIncredible curb appealHigh end finishesPrivate hot tub
- 31 days |
- 28 |
- 4 |
Zillow last checked:
Listing updated:
Listed by:
RE/MAX REALTY ENTERPRISES INC.
Source: TRREB,MLS®#: W13546692 Originating MLS®#: Toronto Regional Real Estate Board
Originating MLS®#: Toronto Regional Real Estate BoardFacts & features
Interior
Bedrooms & bathrooms
- Bedrooms: 4
- Bathrooms: 3
Primary bedroom
- Level: Main
- Dimensions: 3.86 x 2.92
Bedroom 2
- Level: Main
- Dimensions: 3.86 x 2.46
Bedroom 3
- Level: Lower
- Dimensions: 5.05 x 3.68
Dining room
- Level: Main
- Dimensions: 4.67 x 3.02
Exercise room
- Level: Lower
- Dimensions: 4.7 x 3.2
Kitchen
- Level: Main
- Dimensions: 5.84 x 3.76
Laundry
- Level: Lower
- Dimensions: 3.3 x 2.69
Living room
- Level: Main
- Dimensions: 6.78 x 3.15
Office
- Level: Main
- Dimensions: 2.92 x 2.79
Recreation
- Level: Lower
- Dimensions: 8.13 x 3.66
Utility room
- Level: Lower
- Dimensions: 2.69 x 2.29
Heating
- Forced Air, Gas
Cooling
- Central Air
Appliances
- Included: Countertop Range, Instant Hot Water, Water Heater Owned
Features
- Guest Accommodations, In-Law Capability, Primary Bedroom - Main Floor, Storage
- Flooring: Carpet Free
- Basement: Separate Entrance,Finished
- Has fireplace: Yes
- Fireplace features: Electric
Interior area
- Living area range: 1100-1500 null
Property
Parking
- Total spaces: 4
- Parking features: Private Double, Garage Door Opener
- Has garage: Yes
Features
- Exterior features: Landscaped
- Pool features: None
- Has spa: Yes
- Spa features: Hot Tub
Lot
- Size: 6,022 Square Feet
- Features: Fenced Yard, Library, Park, Place Of Worship, Public Transit, School Bus Route, Rectangular Lot
Details
- Additional structures: Fence - Full, Gazebo
- Parcel number: 134970135
Construction
Type & style
- Home type: SingleFamily
- Architectural style: Bungalow
- Property subtype: Single Family Residence
Materials
- Brick, Stucco (Plaster)
- Foundation: Poured Concrete
- Roof: Asphalt Shingle
Utilities & green energy
- Sewer: Sewer
Community & HOA
Community
- Security: Carbon Monoxide Detector(s), Smoke Detector(s)
Location
- Region: Mississauga
Financial & listing details
- Annual tax amount: C$9,203
- Date on market: 7/10/2026
Price history
Price history is unavailable.
Public tax history
Tax history is unavailable.
Climate risks
Neighborhood: Clarkson
Nearby schools
GreatSchools rating
No schools nearby
We couldn't find any schools near this home.
- C$1,358,0003 bd2 ba-- sqft1296 Clarkson Rd N, Mississauga, ON L5J2W3For Sale
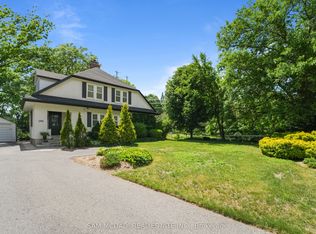
- C$2,799,0006 bd5 ba-- sqft1755 Birchwood Dr, Mississauga, ON L5J1T7For Sale
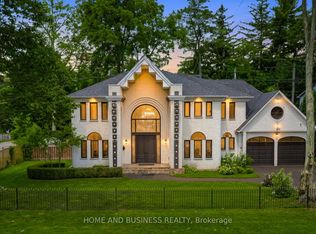
- C$3,188,0005 bd5 ba-- sqft1031 Welwyn Dr, Mississauga, ON L5J3J2For Sale

- C$1,250,0002 bd2 ba-- sqft1273 Clarkson Rd N, Mississauga, ON L5J2W4For Sale

- C$--2 bd2 ba900 sqft1932 Barsuda Dr #2, Mississauga, ON L5J1V5Off Market
- C$1,285,0004 bd2 ba-- sqft1864 Hindhead Rd, Mississauga, ON L5J1N6For Sale
- C$2,099,9904 bd4 ba-- sqft1379 Clarkson Rd N, Mississauga, ON L5J2W6For Sale
- C$2,899,0007 bd6 ba-- sqft1235 Whittington Rd, Mississauga, ON L5J3J8For Sale
Similar homes
- C$1,649,9994 bd4 ba-- sqft1839 Fellen Pl, Mississauga, ON L5J 4S4For Sale
 MLS ID #W13539764, RE/MAX ESCARPMENT REALTY INC.. TRREB
 - C$1,880,0005 bd3 ba-- sqft927 Ingersoll Ct, Mississauga, ON L5J 2S2For Sale
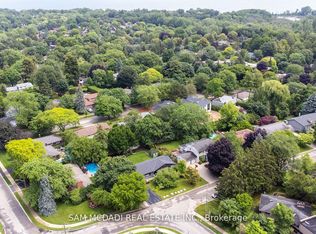 MLS ID #W13607550, SAM MCDADI REAL ESTATE INC.. TRREB
 - C$1,520,8505 bd5 ba-- sqft1495 Thetford Ct, Mississauga, ON L5J 3N2For Sale
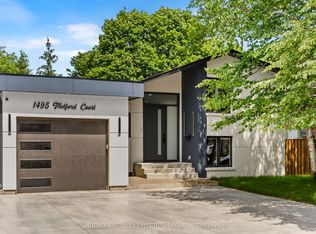 MLS ID #W13532308, RE/MAX REALTY ENTERPRISES INC.. TRREB
 - C$2,000,0004 bd3 ba-- sqft551 Cochise Cres, Mississauga, ON L5H 1Y3For Sale
 MLS ID #W13644804, RE/MAX REALTY ENTERPRISES INC.. TRREB
 - C$1,699,0003 bd4 ba-- sqft38 A Maple Ave N, Mississauga, ON L5H 2S1For SaleMLS ID #W13176120, RE/MAX ESCARPMENT REALTY INC.. TRREB
- C$1,899,0004 bd4 ba-- sqft65 Forest Ave, Mississauga, ON L5G 1L3For SaleMLS ID #W13641148, RE/MAX ESCARPMENT REALTY INC.. TRREB
- C$1,498,0005 bd4 ba-- sqft2811 Constable Rd, Mississauga, ON L5J 1W6For SaleMLS ID #W13543720, SUTTON GROUP OLD MILL REALTY INC.. TRREB
- C$1,599,0006 bd4 ba-- sqft30 Maple Ave N, Mississauga, ON L5H 2S1For SaleMLS ID #W13609358, SAM MCDADI REAL ESTATE INC.. TRREB
- C$1,995,0005 bd4 ba-- sqft428 Brookmill Rd, Oakville, ON L6J 5K5For SaleMLS ID #W13641782, RE/MAX ABOUTOWNE REALTY CORP.. TRREB
- C$1,750,0005 bd5 ba-- sqft3408 Hideaway Pl, Mississauga, ON L5M 0A7For SaleMLS ID #W13493844, RE/MAX ABOUTOWNE REALTY CORP.. TRREB
- C$1,699,0005 bd6 ba-- sqft5315 Huntingfield Dr, Mississauga, ON L5R 2G2For SaleMLS ID #W13167164, REAL HOME CANADA REALTY INC.. TRREB
- C$2,199,0004 bd4 ba-- sqft429 Claremont Cres, Oakville, ON L6J 6J9For SaleMLS ID #W13641336, RE/MAX ESCARPMENT REALTY INC.. TRREB
- C$2,099,0005 bd4 ba-- sqft2585 Kenna Ct, Mississauga, ON L5K 2K4For SaleMLS ID #W13233960, CITYSCAPE REAL ESTATE LTD.. TRREB
- C$1,779,0005 bd5 ba-- sqft797 1st St, Mississauga, ON L5E 1A3New ConstructionMLS ID #W13542220, SOTHEBY'S INTERNATIONAL REALTY CANADA. TRREB
- C$1,649,9996 bd4 ba-- sqft4392 Grassland Cres, Mississauga, ON L5V 1E2For SaleMLS ID #W13103940, RE/MAX METROPOLIS REALTY. TRREB
- C$1,290,0004 bd4 ba-- sqft311 Youngstown Ave, Mississauga, ON L4Z 2T6For SaleMLS ID #W13633666, RE/MAX IMPERIAL REALTY INC.. TRREB
- C$1,565,0007 bd4 ba-- sqft1521 Roseway Dr, Mississauga, ON L5M 5M5For SaleMLS ID #W13478174, SAM MCDADI REAL ESTATE INC.. TRREB
- C$1,500,0004 bd4 ba-- sqft1268 Forest Hl, Oakville, ON L6H 2C3For SaleMLS ID #W13629400, ROYAL LEPAGE MEADOWTOWNE REALTY. TRREB
- C$1,488,0005 bd3 ba-- sqft5 Hopedale Ct, Mississauga, ON L5M 2G1For SaleMLS ID #W13492068, HOMELIFE NEW WORLD REALTY INC.. TRREB
- C$1,849,0006 bd5 ba-- sqft7 Arch Rd, Mississauga, ON L5M 1M4For SaleMLS ID #W13530650, ROYAL LEPAGE PLATINUM REALTY. TRREB
