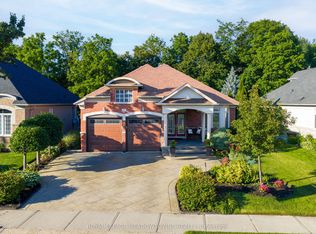
Over $600K spent on a complete top-to-bottom renovation! Welcome to this exceptional bungalow in one of Oakville's most sought-after neighbourhood. This stunning 2+2 BR, 3.5 bathroom home has been completely renovated from the studs with no detail overlooked, offering the perfect blend of luxury, comfort & peace of mind. Step inside to a bright, open-concept layout featuring new engineered hardwood flooring on main, premium vinyl flooring in the basement, tiled front entrance & kitchen, over 40 pot lights, designer lighting T/O & a breathtaking custom kitchen with 2-tone cabinetry, waterfall quartz island, quartz countertops, marble tile backsplash & black S/S Samsung smart appliances. The spacious primary retreat features a custom walk-in closet & a luxurious ensuite, while every bathroom has been beautifully redesigned W/premium tile, modern vanities, stylish fixtures & wall-hung vanities & tankless smart toilets. Beyond the stunning finishes, every major component of the home has been replaced, including all new framing, insulation, drywall, electrical wiring, upgraded 200-ampelectrical service, all new plumbing, reinforced & sealed sewer line, owned tankless high-capacity water heater, new air conditioning unit, updated HVAC ductwork, custom closets, trim, mouldings, switches, outlets, doors, handles & hardware. Step outside through the oversized 8-foot sliding patio door to your private backyard oasis featuring a large elevated composite deck with sleek glass railings, 12X16 aluminum gazebo, tranquil pond, brand new 8-person hot tub, interlock stone patio & new fencing, creating the perfect space for relaxing or entertaining. The exterior has also been completely transformed W/new insulation, modern stucco finish, all new high-efficiency windows, new front entrance door & new garage door, offering exceptional curb appeal. A rare opportunity to own a truly turnkey home where every inch has been thoughtfully renovated with quality craftsmanship & premium finishes
For sale
C$1,450,000
1268 Forest Hl, Oakville, ON L6H 2C3
4beds
4baths
Single Family Residence
Built in ----
6,412 Square Feet Lot
$-- Zestimate®
C$--/sqft
C$-- HOA
What's special
- 1 day
- 9
- 1
Zillow last checked:
Listing updated:
Listed by:
ROYAL LEPAGE MEADOWTOWNE REALTY
Source: TRREB,MLS®#: W13755164 Originating MLS®#: Toronto Regional Real Estate Board
Originating MLS®#: Toronto Regional Real Estate BoardFacts & features
Interior
Bedrooms & bathrooms
- Bedrooms: 4
- Bathrooms: 4
Primary bedroom
- Level: Main
- Dimensions: 4.23 x 3.86
Bedroom 2
- Level: Main
- Dimensions: 3.26 x 4.26
Bedroom 3
- Level: Lower
- Dimensions: 3.1 x 3.99
Dining room
- Level: Main
- Dimensions: 2.84 x 2.92
Kitchen
- Level: Main
- Dimensions: 3.68 x 2.92
Living room
- Level: Lower
- Dimensions: 5.22 x 5.01
Living room
- Level: Main
- Dimensions: 3.07 x 4.26
Heating
- Forced Air, Gas
Cooling
- Central Air
Features
- Central Vacuum, Primary Bedroom - Main Floor
- Flooring: Carpet Free
- Basement: Finished
- Has fireplace: No
Interior area
- Living area range: 700-1100 null
Property
Parking
- Total spaces: 4
- Parking features: Private, Garage Door Opener
- Has garage: Yes
Features
- Patio & porch: Deck
- Exterior features: Landscaped, Paved Yard, Privacy, Private Pond
- Pool features: None
- Has spa: Yes
- Spa features: Hot Tub
- Has view: Yes
- View description: Pond
- Has water view: Yes
- Water view: Pond
Lot
- Size: 6,412 Square Feet
- Features: Fenced Yard, Public Transit
Details
- Parcel number: 248840600
Construction
Type & style
- Home type: SingleFamily
- Architectural style: Bungalow-Raised
- Property subtype: Single Family Residence
Materials
- Stucco (Plaster)
- Foundation: Poured Concrete
- Roof: Asphalt Shingle
Utilities & green energy
- Sewer: Sewer
Community & HOA
Location
- Region: Oakville
Financial & listing details
- Annual tax amount: C$4,747
- Date on market: 9/8/2026
Price history
Price history is unavailable.
Public tax history
Tax history is unavailable.
Climate risks
Neighborhood: College Park
Nearby schools
GreatSchools rating
No schools nearby
We couldn't find any schools near this home.
- C$--2 bd1 ba-- sqft1235 Marlborough Ct, Oakville, ON L6H3B6Off Market

- C$--3 bd2 ba-- sqft1235 Marlborough Ct #D29E257F7, Oakville, ON L6H3B6Off Market
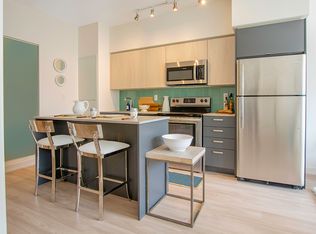
- C$--2 bd2 ba-- sqft1235 Marlborough Ct #1EA52E107, Oakville, ON L6H3B6Off Market
- C$--3 bd2 ba-- sqft1235 Marlborough Ct #390872, Oakville, ON L6H0W8Off Market
Similar homes
- C$1,399,9004 bd4 ba-- sqft2345 Joshua Dr, Burlington, ON L7L 6N6For Sale
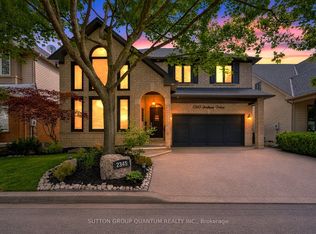 MLS ID #W13761836, SUTTON GROUP QUANTUM REALTY INC.. TRREB
 - C$1,499,9004 bd3 ba2.6k sqft4670 Bracknell Rd, Burlington, ON L7M 0E3For Sale
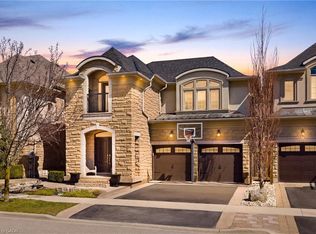 MLS ID #40860809, Scarlett Strati, Salesperson, RE/MAX Real Estate Centre Inc.. ITSO
 - C$1,794,5005 bd4 ba-- sqft428 Brookmill Rd, Oakville, ON L6J 5K5For Sale
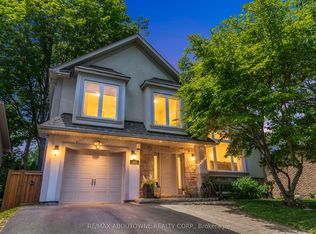 MLS ID #W13759806, RE/MAX ABOUTOWNE REALTY CORP.. TRREB
 - C$1,399,9994 bd3 ba-- sqft17 McNutt St, Brampton, ON L6Y 5L3For Sale
 MLS ID #W13754160, ROYAL LEPAGE MEADOWTOWNE REALTY. TRREB
