Fall in love with 344 Rimilton Ave, a stunning turnkey bungalow nestled on a premium 46ft lot in South Etobicoke's desirable Alderwood neighbourhood. Meticulously and thoughtfully renovated in 2020, the main floor features an airy, light-filled open-concept design that effortlessly flows into a spectacular chef's kitchen with quartz countertops,the ultimate backdrop for entertaining. Extend your gatherings outdoors to the private backyard, featuring beautiful patio stones installed in 2021 that have been specially reinforced to support a future hot tub. Downstairs, discover a rare find: a finished basement with impressive 7'3" ceiling heights. Fully integrated as a Smart Home and engineered for energy efficiency with premium R-60 insulation (2020). Enjoy an unbeatable location close to parks, waterfront trails, Toronto Pearson Airport, and easy commuting routes. Full list of updates available via separate attachment!
For sale
C$1,100,000
344 Rimilton Ave, Toronto, ON M8W 2E6
3beds
2baths
Single Family Residence
Built in ----
5,005 Square Feet Lot
$-- Zestimate®
C$--/sqft
C$-- HOA
What's special
Stunning turnkey bungalowAiry light-filled open-concept designPrivate backyard
- 2 hours |
- 3 |
- 1 |
Zillow last checked:
Listing updated:
Listed by:
ROYAL LEPAGE PORRITT REAL ESTATE
Source: TRREB,MLS®#: W13558490 Originating MLS®#: Toronto Regional Real Estate Board
Originating MLS®#: Toronto Regional Real Estate BoardFacts & features
Interior
Bedrooms & bathrooms
- Bedrooms: 3
- Bathrooms: 2
Bedroom
- Level: Ground
- Dimensions: 3.23 x 3.84
Heating
- Forced Air, Gas
Cooling
- Central Air
Features
- In-Law Capability, Primary Bedroom - Main Floor, Storage
- Flooring: Carpet Free
- Basement: Full,Finished
- Has fireplace: No
Interior area
- Living area range: 700-1100 null
Property
Parking
- Total spaces: 2
- Parking features: Private
Features
- Pool features: None
Lot
- Size: 5,005 Square Feet
- Features: Fenced Yard, Hospital, Library, Park, Public Transit
Details
- Additional structures: Fence - Full, Shed
- Parcel number: 075850057
Construction
Type & style
- Home type: SingleFamily
- Architectural style: Bungalow
- Property subtype: Single Family Residence
Materials
- Brick
- Foundation: Concrete, Concrete Block
- Roof: Shingle
Utilities & green energy
- Sewer: Sewer
Community & HOA
Location
- Region: Toronto
Financial & listing details
- Annual tax amount: C$5,286
- Date on market: 7/13/2026
ROYAL LEPAGE PORRITT REAL ESTATE
ROYAL LEPAGE PORRITT REAL ESTATE
By pressing Contact Agent, you agree that the real estate professional identified above may call/text you about your search, which may involve use of automated means and pre-recorded/artificial voices. You don't need to consent as a condition of buying any property, goods, or services. Message/data rates may apply. You also agree to our Terms of Use. Zillow does not endorse any real estate professionals. We may share information about your recent and future site activity with your agent to help them understand what you're looking for in a home.
Price history
Price history is unavailable.
Public tax history
Tax history is unavailable.
Climate risks
Neighborhood: Alderwood
Nearby schools
GreatSchools rating
No schools nearby
We couldn't find any schools near this home.
- C$799,0003 bd2 ba-- sqft45 Edilou Dr, Toronto, ON M8W4B4For Sale

- C$1,9501 bd1 ba-- sqft41 Treeview Dr, Toronto, ON M8W4C1For Rent
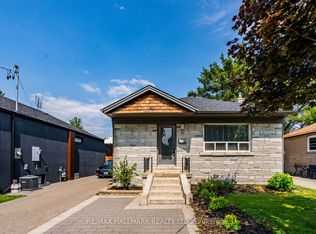
- C$1,350,0003 bd3 ba-- sqft334 Rimilton Ave, Toronto, ON M8W2E4For Sale

- C$1,310,0005 bd2 ba950 sqft24 Treeview Dr, Toronto, ON M8W4B9Sold
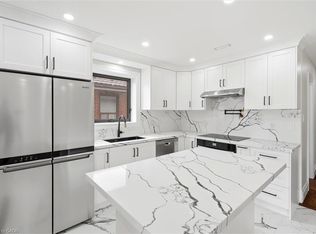
- C$949,9993 bd2 ba-- sqft33 Robindale Ave, Toronto, ON M8W4A8For Sale
- C$1,588,0005 bd4 ba-- sqft287 Valermo Dr, Toronto, ON M8W2L2For Sale
- C$1,799,0004 bd4 ba-- sqft34 A Bellman Ave, Toronto, ON M8W4A3For Sale
- C$1,388,8884 bd4 ba-- sqft296 Rimilton Ave, Toronto, ON M8W4X6For Sale
Similar homes
- C$799,0003 bd2 ba-- sqft45 Edilou Dr, Toronto, ON M8W 4B4For SaleMLS ID #W13540440, ENGEL & VOLKERS TORONTO CENTRAL. TRREB
- C$1,588,0005 bd4 ba-- sqft287 Valermo Dr, Toronto, ON M8W 2L2For Sale
 MLS ID #W13552878, RIGHT AT HOME REALTY INC.. TRREB
 - C$949,9993 bd2 ba-- sqft33 Robindale Ave, Toronto, ON M8W 4A8For Sale
 MLS ID #W13457368, MANOR HILL REALTY INC.. TRREB
 - C$955,0004 bd3 ba-- sqft165 Thirtieth St, Toronto, ON M8W 3C3For Sale
 MLS ID #W13529676, SKILL REALTY INC.. TRREB
 - C$1,049,9003 bd3 ba1k sqft7 Putney Rd, Toronto, ON M8W 2K6For SaleMLS ID #40842081, Raj Pujar, Broker, ROYAL LEPAGE SIGNATURE REALTY. ITSO
- C$1,049,0004 bd2 ba-- sqft19 Silvercrest Ave, Toronto, ON M8W 2S3For SaleMLS ID #W13475764, FOREST HILL REAL ESTATE INC.. TRREB
- C$1,149,0003 bd2 ba-- sqft14 Heslop Dr, Toronto, ON M8W 4R1For SaleMLS ID #W13490912, ROYAL LEPAGE PORRITT REAL ESTATE. TRREB
- C$1,099,0003 bd2 ba-- sqft51 36th St, Toronto, ON M8W 3L1For SaleMLS ID #W13153388, ROYAL LEPAGE PORRITT REAL ESTATE. TRREB
- C$768,8003 bd2 ba-- sqft43 Sunset Ave, Toronto, ON M8W 3Z5For SaleMLS ID #W13551334, LPT REALTY. TRREB
- C$1,449,0003 bd4 ba-- sqft20 A Owen Dr, Toronto, ON M8W 1W7For SaleMLS ID #W13546742, HARVEY KALLES REAL ESTATE LTD.. TRREB
- C$1,095,0003 bd3 ba-- sqft276 Lanor Ave #1, Toronto, ON M8W 2P9New ConstructionMLS ID #W13475248, BIG CITY REALTY INC.. TRREB
- C$1,099,0004 bd3 ba-- sqft19 Toffee Ct, Toronto, ON M8V 3B9For SaleMLS ID #W13276096, SAM MCDADI REAL ESTATE INC.. TRREB
- C$1,159,0003 bd2 ba-- sqft11 Stock Ave, Toronto, ON M8Z 5C3For SaleMLS ID #W13434404, RE/MAX PROFESSIONALS INC.. TRREB
- C$999,9993 bd1 ba-- sqft2 Foch Ave, Toronto, ON M8W 3W8For SaleMLS ID #W13527996, NEW ERA REAL ESTATE. TRREB
- C$1,055,0003 bd2 ba-- sqft11 Chelsea Dr, Toronto, ON M8W 4R5For SaleMLS ID #W13235716, SAGE REAL ESTATE LIMITED. TRREB
- C$1,350,0003 bd3 ba-- sqft334 Rimilton Ave, Toronto, ON M8W 2E4For SaleMLS ID #W12926282, RE/MAX PREMIER INC.. TRREB
- C$1,059,0005 bd2 ba-- sqft82 17th St, Toronto, ON M8V 3K4For SaleMLS ID #W13437764, COLDWELL BANKER IKC REALTY. TRREB
- C$1,249,0003 bd2 ba-- sqft4 Elton Cres, Toronto, ON M8W 2X8For SaleMLS ID #W13211148, RE/MAX REALTY SPECIALISTS INC.. TRREB
- C$1,123,0003 bd1 ba-- sqft102 23rd St, Toronto, ON M8V 3N2For SaleMLS ID #W12969302, ROYAL LEPAGE REALTY CENTRE. TRREB
- C$954,9003 bd2 ba-- sqft107 24th St, Toronto, ON M8V 3N7For SaleMLS ID #W13130758, KELLER WILLIAMS REFERRED URBAN REALTY. TRREB
