Is a quiet, picturesque neighbourhood full of lush parks and greenery calling your name? Add in every possible city convenience, and you've found an absolute dream location that's hard to beat. With this Etobicoke home in the highly desirable Long Branch community, your vision is about to become reality! Picture it: Two full storeys of living space, all above grade, just beaming with natural light and elegance. 3 bedrooms and four bathrooms make it perfect for families, especially considering the extra kitchen and full bathroom on the lower level.As soon as you step inside the front door, you'll know that this home is something special. Unique lighting fixtures and bold hardwood floors all contribute to a well-appointed, contemporary aesthetic that is bright, open, and fully modernized.
For sale
C$1,449,000
20 A Owen Dr, Toronto, ON M8W 1W7
3beds
4baths
Single Family Residence
Built in ----
3,312 Square Feet Lot
$-- Zestimate®
C$--/sqft
C$-- HOA
What's special
Beaming with natural lightFour bathroomsUnique lighting fixturesBold hardwood floorsWell-appointed contemporary aesthetic
- 21 days |
- 35 |
- 4 |
Zillow last checked:
Listing updated:
Listed by:
HARVEY KALLES REAL ESTATE LTD.
Source: TRREB,MLS®#: W13546742 Originating MLS®#: Toronto Regional Real Estate Board
Originating MLS®#: Toronto Regional Real Estate BoardFacts & features
Interior
Bedrooms & bathrooms
- Bedrooms: 3
- Bathrooms: 4
Primary bedroom
- Description: Primary Bedroom
- Level: Upper
- Area: 21.31 Square Meters
- Area source: Other
- Dimensions: 5.55 x 3.84
Bedroom 2
- Description: Bedroom 2
- Level: Upper
- Area: 16.62 Square Meters
- Area source: Other
- Dimensions: 5.75 x 2.89
Bedroom 3
- Description: Bedroom 3
- Level: Upper
- Area: 13.24 Square Meters
- Area source: Other
- Dimensions: 3.73 x 3.55
Breakfast
- Description: Breakfast
- Level: Main
- Area: 25.8 Square Meters
- Area source: Other
- Dimensions: 5.49 x 4.70
Dining room
- Description: Dining Room
- Level: Main
- Area: 26.94 Square Meters
- Area source: Other
- Dimensions: 7.59 x 3.55
Family room
- Description: Family Room
- Level: Main
- Area: 25.8 Square Meters
- Area source: Other
- Dimensions: 5.49 x 4.70
Kitchen
- Description: Kitchen
- Level: Main
- Area: 15.21 Square Meters
- Area source: Other
- Dimensions: 3.90 x 3.90
Laundry
- Level: Lower
- Dimensions: 3.44 x 2.32
Living room
- Description: Living Room
- Level: Main
- Area: 26.94 Square Meters
- Area source: Other
- Dimensions: 7.59 x 3.55
Recreation
- Description: Recreation
- Level: Lower
- Area: 35.05 Square Meters
- Area source: Other
- Dimensions: 6.65 x 5.27
Heating
- Forced Air, Gas
Cooling
- Central Air
Features
- None
- Basement: Apartment,Separate Entrance,Finished with Walk-Out
- Has fireplace: Yes
Interior area
- Living area range: 2000-2500 null
Video & virtual tour
Property
Parking
- Total spaces: 3
- Parking features: Private
- Has attached garage: Yes
Features
- Stories: 2
- Pool features: None
Lot
- Size: 3,312 Square Feet
- Features: Cul de Sac/Dead End, Fenced Yard, Park, Public Transit, Rec./Commun.Centre, School
Details
- Parcel number: 075760378
Construction
Type & style
- Home type: SingleFamily
- Property subtype: Single Family Residence
Materials
- Stone, Stucco (Plaster)
- Foundation: Concrete
- Roof: Asphalt Shingle
Utilities & green energy
- Sewer: Sewer
Community & HOA
Location
- Region: Toronto
Financial & listing details
- Annual tax amount: C$7,503
- Date on market: 7/10/2026
HARVEY KALLES REAL ESTATE LTD.
HARVEY KALLES REAL ESTATE LTD.
By pressing Contact Agent, you agree that the real estate professional identified above may call/text you about your search, which may involve use of automated means and pre-recorded/artificial voices. You don't need to consent as a condition of buying any property, goods, or services. Message/data rates may apply. You also agree to our Terms of Use. Zillow does not endorse any real estate professionals. We may share information about your recent and future site activity with your agent to help them understand what you're looking for in a home.
Price history
Price history is unavailable.
Public tax history
Tax history is unavailable.
Climate risks
Neighborhood: Alderwood
Nearby schools
GreatSchools rating
No schools nearby
We couldn't find any schools near this home.
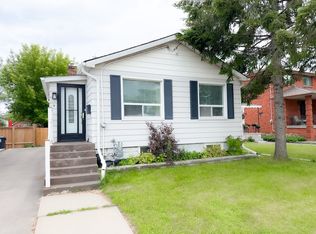
- C$2,9953 bd2 ba-- sqft9 Albright Ave, Toronto, ON M8W1W9For Rent
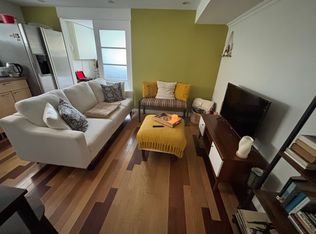
- C$--1 bd1 ba431 sqft28 Jellicoe Ave, Etobicoke, ON M8W1W1Off Market
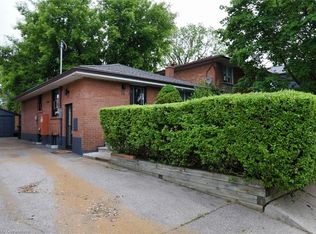
- C$945,0004 bd2 ba988 sqft14 Jellicoe Ave, Toronto, ON M8W1W1Sold
- C$1,899,0005 bd4 ba-- sqft65 Foch Ave, Toronto, ON M8W3X5For Sale

- C$1,879,0007 bd3 ba-- sqft38 Jellicoe Ave, Toronto, ON M8W1W1For Sale
- C$1,888,0005 bd5 ba-- sqft32 Albright Ave, Toronto, ON M8W1X1For Sale
- C$--3 bd4 ba-- sqft78 Foch Ave #101, Toronto, ON M8W3X4Off Market
- C$1,199,0002 bd1 ba-- sqft282 Browns Line #280, Toronto, ON M8W3T5For Sale
Similar homes
- C$1,749,9803 bd4 ba-- sqft62 Ash Cres, Toronto, ON M8W 1E6For Sale
 MLS ID #W13328556, ROYAL LEPAGE SIGNATURE REALTY. TRREB
 - C$1,999,0005 bd5 ba-- sqft25 Delma Dr, Toronto, ON M8W 4N3For Sale
 MLS ID #W13594878, KELLER WILLIAMS REFERRED URBAN REALTY. TRREB
 - C$1,499,9994 bd4 ba-- sqft1071 Westmount Ave, Mississauga, ON L5E 1X5For Sale
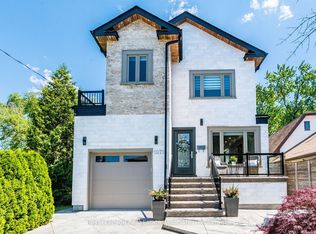 MLS ID #W13502462, Royal LePage Real Estate Associates. TRREB
 - C$1,349,0005 bd4 ba-- sqft1594 Sunnycove Dr, Mississauga, ON L4X 1B5For Sale
 MLS ID #W13536244, INTERNATIONAL REALTY FIRM, INC.. TRREB
 - C$1,849,0004 bd3 ba-- sqft114 Humbervale Blvd, Toronto, ON M8Y 3P7For SaleMLS ID #W13598440, ROYAL LEPAGE REAL ESTATE SERVICES LTD.. TRREB
- C$1,400,0006 bd4 ba-- sqft46 Chiswick Ave, Toronto, ON M6M 4T9For SaleMLS ID #W13527632, ROYAL LEPAGE SUPREME REALTY. TRREB
- C$1,570,0004 bd4 ba-- sqft35 Shadwick Dr, Toronto, ON M9R 2V6For SaleMLS ID #W13476056, SOTHEBY'S INTERNATIONAL REALTY CANADA. TRREB
- C$1,479,0006 bd5 ba-- sqft8 Lockheed Blvd, Toronto, ON M9P 2H6For SaleMLS ID #W13157644, SUTTON GROUP OLD MILL REALTY INC.. TRREB
- C$1,299,0005 bd2 ba-- sqft49 Learmont Dr, Toronto, ON M9R 2E9For SaleMLS ID #W13456296, HARVEY KALLES REAL ESTATE LTD.. TRREB
- C$1,339,0006 bd4 ba-- sqft1571 Meadowfield Cres, Mississauga, ON L5M 4T4For SaleMLS ID #W13603048, RE/MAX REAL ESTATE CENTRE INC.. TRREB
- C$1,198,0003 bd2 ba-- sqft45 Ashfield Dr, Toronto, ON M9C 4T7For SaleMLS ID #W13426942, HARVEY KALLES REAL ESTATE LTD.. TRREB
- C$1,380,0006 bd6 ba-- sqft162 Bob Yuill Dr, Toronto, ON M9M 0B1For SaleMLS ID #W13539972, RE/MAX HALLMARK YORK GROUP REALTY LTD.. TRREB
- C$1,788,0004 bd5 ba-- sqft1113B Islington Ave, Toronto, ON M8Z 4S3For SaleMLS ID #W13462592, RE/MAX ALL-STARS REALTY INC.. TRREB
- C$1,448,0004 bd3 ba-- sqft287 Andy Cres, Vaughan, ON L4H 1C4For SaleMLS ID #N13571006, RE/MAX HALLMARK REALTY LTD.. TRREB
- C$2,085,0004 bd3 ba-- sqft78 Meadowbank Rd, Toronto, ON M9B 5C9For SaleMLS ID #W13502922, RE/MAX REALTY SPECIALISTS INC.. TRREB
- C$2,095,0006 bd5 ba-- sqft31 Keane Ave, Toronto, ON M9B 2B8For SaleMLS ID #W13600212, BABIAK TEAM REAL ESTATE BROKERAGE LTD.. TRREB
- C$1,595,0003 bd2 ba-- sqft6 Saint Raymond Hts, Toronto, ON M6G 4C2For SaleMLS ID #W13169286, ORION REALTY CORPORATION. TRREB
- C$1,649,9994 bd4 ba-- sqft1839 Fellen Pl, Mississauga, ON L5J 4S4For SaleMLS ID #W13539764, RE/MAX ESCARPMENT REALTY INC.. TRREB
- C$1,437,0003 bd4 ba-- sqft486 Greenock Dr, Vaughan, ON L6A 1M6For SaleMLS ID #N13454534, OAKWOOD REALTY CORPORATION. TRREB
- C$1,379,9006 bd5 ba-- sqft5 Whitehouse Cres, Brampton, ON L6P 1M3For SaleMLS ID #W13605544, RE/MAX EXCELLENCE REAL ESTATE. TRREB
