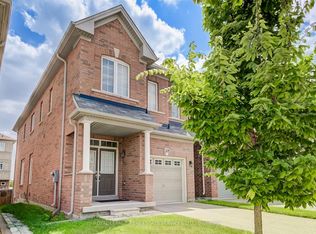
Family-friendly fun and laughter await in this outstanding 3-bedroom, 2-bathroom home in one of Etobicoke's most picturesque locations. A covered front porch sets the stage, where you've got the best seats in the house for viewing nature, hidden in the privacy of your garden. Inside, hardwood floors throughout the kitchen, living areas, and bedrooms create a timeless yet modern look. A glass door from the dining area leads to a stone patio and a sprawling, shady, fully-fenced backyard that was designed for making memories! The basement has been fully finished, where a large, fully-stocked laundry room. A bright, modern rec room (also with hardwood floors) is the perfect place for movie nights or to curl up with a book for the entire afternoon. When only the real thing will do, the house backs right onto Briarcrest Park, which essentially becomes an extension of your backyard. With tons of green space all around and convenient shops and restaurants, you really couldn't ask for more. But there is more! This home is also close to excellent schools, community centres, and beautiful waterfront views at Centennial Park. Schedule a showing today and make this beautiful family home yours.
For sale
C$1,198,000
45 Ashfield Dr, Toronto, ON M9C 4T7
3beds
2baths
Single Family Residence
Built in ----
7,824 Square Feet Lot
$-- Zestimate®
C$--/sqft
C$-- HOA
What's special
Covered front porchPrivacy of your gardenSprawling shady fully-fenced backyardLarge fully-stocked laundry room
- 55 days |
- 28 |
- 1 |
Zillow last checked:
Listing updated:
Listed by:
HARVEY KALLES REAL ESTATE LTD.
Source: TRREB,MLS®#: W13426942 Originating MLS®#: Toronto Regional Real Estate Board
Originating MLS®#: Toronto Regional Real Estate BoardFacts & features
Interior
Bedrooms & bathrooms
- Bedrooms: 3
- Bathrooms: 2
Primary bedroom
- Description: Primary Bedroom
- Level: Second
- Area: 15.81 Square Meters
- Area source: Other
- Dimensions: 4.65 x 3.40
Bedroom 2
- Description: Bedroom 2
- Level: Second
- Area: 11.32 Square Meters
- Area source: Other
- Dimensions: 3.38 x 3.35
Bedroom 3
- Description: Bedroom 3
- Level: Second
- Area: 10.23 Square Meters
- Area source: Other
- Dimensions: 3.30 x 3.10
Other
- Dimensions: 3.59 x 3.62
Dining room
- Description: Dining Room
- Level: Main
- Area: 11.39 Square Meters
- Area source: Other
- Dimensions: 3.42 x 3.33
Foyer
- Description: Laundry
- Level: Main
- Area: 8.94 Square Meters
- Area source: Other
- Dimensions: 3.45 x 2.59
Kitchen
- Description: Kitchen
- Level: Main
- Area: 13.33 Square Meters
- Area source: Other
- Dimensions: 4.30 x 3.10
Living room
- Description: Living Room
- Level: Main
- Area: 21.54 Square Meters
- Area source: Other
- Dimensions: 5.90 x 3.65
Recreation
- Description: Family Room
- Level: Basement
- Area: 20.09 Square Meters
- Area source: Other
- Dimensions: 6.20 x 3.24
Heating
- Forced Air, Gas
Cooling
- Central Air
Features
- Flooring: Carpet Free
- Basement: Finished
- Has fireplace: No
Interior area
- Living area range: 1100-1500 null
Video & virtual tour
Property
Parking
- Total spaces: 4
- Parking features: Private
Features
- Stories: 2
- Pool features: None
- Waterfront features: None
Lot
- Size: 7,824 Square Feet
- Features: Fenced Yard, Library, Park, Public Transit, School
Details
- Parcel number: 074410065
Construction
Type & style
- Home type: SingleFamily
- Property subtype: Single Family Residence
Materials
- Aluminum Siding, Brick
- Foundation: Concrete Block
- Roof: Asphalt Shingle
Utilities & green energy
- Sewer: Sewer
Community & HOA
Location
- Region: Toronto
Financial & listing details
- Annual tax amount: C$4,946
- Date on market: 6/10/2026
H
HARVEY KALLES REAL ESTATE LTD.
By pressing Contact Agent, you agree that the real estate professional identified above may call/text you about your search, which may involve use of automated means and pre-recorded/artificial voices. You don't need to consent as a condition of buying any property, goods, or services. Message/data rates may apply. You also agree to our Terms of Use. Zillow does not endorse any real estate professionals. We may share information about your recent and future site activity with your agent to help them understand what you're looking for in a home.
Price history
Price history is unavailable.
Public tax history
Tax history is unavailable.
Climate risks
Neighborhood: Eringate
Nearby schools
GreatSchools rating
No schools nearby
We couldn't find any schools near this home.
- C$1,448,0005 bd3 ba1.3k sqft75 Rangoon Rd, Toronto, ON M9C4N8For Sale

- C$799,0004 bd1 ba-- sqft25 Hardwick Ct, Toronto, ON M9C4G5For Sale

- C$999,9003 bd2 ba-- sqft3 Brancaster Ct, Toronto, ON M9C4E4For Sale

- C$4,2004 bd4 ba-- sqft27 Erinview Ter, Toronto, ON M9C0C3For Rent
- C$---- bd-- ba-- sqft27 Hartland Rd, Toronto, ON M9C4S9Off Market
- C$2,3004 bd1 ba-- sqft3 Hartland Rd #BASEMENT, Toronto, ON M9C4S9For Rent
- C$3,6753 bd2 ba-- sqft3 Hartland Rd, Toronto, ON M9C4S9For Rent
- C$1,199,0003 bd3 ba-- sqft27 Ramage Ln, Toronto, ON M9C5S6For Sale
Similar homes
- C$1,249,0005 bd2 ba-- sqft1033 Franconia Dr, Mississauga, ON L4Y 2L6For Sale
 MLS ID #W13634520, THE MARKET REAL ESTATE INC.. TRREB
 - C$1,249,9004 bd3 ba-- sqft3 Embers Dr, Toronto, ON M9C 3E4For Sale
 MLS ID #W13416954, RE/MAX PROFESSIONALS INC.. TRREB
 - C$1,299,0005 bd2 ba-- sqft49 Learmont Dr, Toronto, ON M9R 2E9For Sale
 MLS ID #W13456296, HARVEY KALLES REAL ESTATE LTD.. TRREB
 - C$1,199,9005 bd2 ba-- sqft3673 Fieldgate Dr, Mississauga, ON L4X 2J8For Sale
 MLS ID #W13248206, RE/MAX REALTY SPECIALISTS INC.. TRREB
 - C$1,174,9993 bd3 ba-- sqft189 Aileen Ave, Toronto, ON M6M 1G1For SaleMLS ID #W13238782, ROYAL LEPAGE SIGNATURE REALTY. TRREB
- C$1,239,9004 bd3 ba-- sqft1040 Woodbine Ave, Toronto, ON M4C 4C4For SaleMLS ID #E13621234, FOREST HILL REAL ESTATE INC.. TRREB
- C$1,170,0003 bd2 ba-- sqft16 Crestland Ave, Toronto, ON M4C 3L1For SaleMLS ID #E13564064, RE/MAX HALLMARK REALTY LTD.. TRREB
- C$1,265,0005 bd4 ba-- sqft6 Blossom Ct, Vaughan, ON L4L 6S9For SaleMLS ID #N13623930, CENTURY 21 TITANS REALTY INC.. TRREB
- C$1,279,0004 bd2 ba-- sqft220 Westmount Ave, Toronto, ON M6E 3M8For SaleMLS ID #C13484464, KELLER WILLIAMS REFERRED URBAN REALTY. TRREB
- C$1,179,9004 bd3 ba-- sqft8 Elizabeth St S, Brampton, ON L6Y 1P8For SaleMLS ID #W13544932, ROYAL LEPAGE CERTIFIED REALTY. TRREB
- C$1,299,0006 bd4 ba-- sqft1571 Meadowfield Cres, Mississauga, ON L5M 4T4For SaleMLS ID #W13629380, RE/MAX REAL ESTATE CENTRE INC.. TRREB
- C$1,185,0003 bd2 ba-- sqft122 Holborne Ave, Toronto, ON M4C 2R4For SaleMLS ID #E13577144, ROYAL LEPAGE SIGNATURE REALTY. TRREB
- C$899,9003 bd3 ba-- sqft24 Rectory Rd, Toronto, ON M9N 1P9For SaleMLS ID #W13598514, ROYAL LEPAGE TERREQUITY REALTY. TRREB
- C$1,198,0003 bd4 ba-- sqft5522 Holbrook Rd, Mississauga, ON L5M 5G4For SaleMLS ID #W13571438, CENTURY 21 PERCY FULTON LTD.. TRREB
- C$1,180,0004 bd3 ba-- sqft12 Jason Cres, Halton Hills, ON L7G 4Z4For SaleMLS ID #W13618250, ROYAL LEPAGE/J & D DIVISION. TRREB
- C$1,570,0004 bd4 ba-- sqft35 Shadwick Dr, Toronto, ON M9R 2V6For SaleMLS ID #W13476056, SOTHEBY'S INTERNATIONAL REALTY CANADA. TRREB
- C$1,199,9003 bd2 ba-- sqft127 Warden Ave, Toronto, ON M1N 2Z5For SaleMLS ID #E13208114, BOSLEY REAL ESTATE LTD.. TRREB
- C$999,0004 bd2 ba-- sqft37 Cathy Jean Cres, Toronto, ON M9V 4T2For SaleMLS ID #W13440996, RE/MAX ULTIMATE REALTY INC.. TRREB
- C$1,124,9004 bd3 ba-- sqft35 Rainbow Dr, Vaughan, ON L4L 2K3For SaleMLS ID #N13488828, ROYAL LEPAGE SIGNATURE REALTY. TRREB
- C$1,589,0004 bd3 ba-- sqft41 Waterford Dr, Toronto, ON M9R 2N5For SaleMLS ID #W13503958, SUTTON GROUP-ADMIRAL REALTY INC.. TRREB
