Opportunity knocks at 25 Hardwick Court! This detached 3 bedroom, 1 bathroom home is your chance to own in one of Etobicoke's most established and family friendly neighbourhoods. Whether you're a first time buyer, investor, or renovator, this property is ready for your vision. The home offers endless potential to update, renovate, or completely transform into the home you've always wanted. Best of all, you can't beat the location. Tucked away on a quiet court, you'll enjoy a welcoming community close to schools, parks, shopping, transit, and everyday amenities. Families will appreciate the short walk to Briarcrest Junior School, Michael Power St. Joseph High School, and Mother Cabrini Catholic School. Commuters and future minded buyers will love being a short walk from a future Eglinton Crosstown LRT station, adding even more convenience and long term value to this desirable neighbourhood. If you've been searching for a property where you can build equity and create something truly your own, this is an opportunity you won't want to miss. Bring your imagination and discover the potential that 25 Hardwick Court has to offer.
For sale
C$799,000
25 Hardwick Ct, Toronto, ON M9C 4G5
4beds
1baths
Single Family Residence
Built in ----
5,319 Square Feet Lot
$-- Zestimate®
C$--/sqft
C$-- HOA
What's special
- 13 hours |
- 15 |
- 0 |
Zillow last checked:
Listing updated:
Listed by:
RE/MAX PROFESSIONALS INC.
Source: TRREB,MLS®#: W13621752 Originating MLS®#: Toronto Regional Real Estate Board
Originating MLS®#: Toronto Regional Real Estate BoardFacts & features
Interior
Bedrooms & bathrooms
- Bedrooms: 4
- Bathrooms: 1
Heating
- Forced Air, Gas
Cooling
- Central Air
Appliances
- Included: Water Heater
Features
- Primary Bedroom - Main Floor
- Flooring: Carpet Free
- Basement: Partially Finished
- Has fireplace: Yes
- Fireplace features: Wood Burning
Interior area
- Living area range: 700-1100 null
Video & virtual tour
Property
Parking
- Total spaces: 3
- Parking features: Private
- Has garage: Yes
- Has carport: Yes
Features
- Pool features: None
Lot
- Size: 5,319 Square Feet
- Features: Fenced Yard, Library, Park, Place Of Worship, Public Transit, School
Details
- Additional structures: Shed
- Parcel number: 074410150
Construction
Type & style
- Home type: SingleFamily
- Architectural style: Bungalow
- Property subtype: Single Family Residence
Materials
- Brick
- Foundation: Concrete Block
- Roof: Shingle
Utilities & green energy
- Sewer: Sewer
Community & HOA
Location
- Region: Toronto
Financial & listing details
- Annual tax amount: C$4,547
- Date on market: 7/30/2026
RE/MAX PROFESSIONALS INC.
RE/MAX PROFESSIONALS INC.
By pressing Contact Agent, you agree that the real estate professional identified above may call/text you about your search, which may involve use of automated means and pre-recorded/artificial voices. You don't need to consent as a condition of buying any property, goods, or services. Message/data rates may apply. You also agree to our Terms of Use. Zillow does not endorse any real estate professionals. We may share information about your recent and future site activity with your agent to help them understand what you're looking for in a home.
Price history
Price history is unavailable.
Public tax history
Tax history is unavailable.
Climate risks
Neighborhood: Eringate
Nearby schools
GreatSchools rating
No schools nearby
We couldn't find any schools near this home.
- C$1,199,0006 bd2 ba-- sqft135 Rangoon Rd, Toronto, ON M9C4P4For Sale

- C$1,198,0003 bd2 ba-- sqft45 Ashfield Dr, Toronto, ON M9C4T7For Sale

- C$1,448,0005 bd3 ba1.3k sqft75 Rangoon Rd, Toronto, ON M9C4N8For Sale
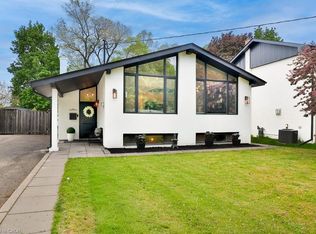
- C$---- bd-- ba-- sqft27 Hartland Rd, Toronto, ON M9C4S9Off Market
- C$2,3004 bd1 ba-- sqft3 Hartland Rd #BASEMENT, Toronto, ON M9C4S9For Rent
- C$3,6753 bd2 ba-- sqft3 Hartland Rd, Toronto, ON M9C4S9For Rent
- C$--3 bd1 ba1.2k sqft11 Wellesworth Dr, Toronto, ON M9C4P5Off Market
- C$999,9003 bd2 ba-- sqft3 Brancaster Ct, Toronto, ON M9C4E4For Sale
Similar homes
- C$799,0003 bd2 ba-- sqft812 Burnhamthorpe Rd #1110, Toronto, ON M9C 4W1For Sale
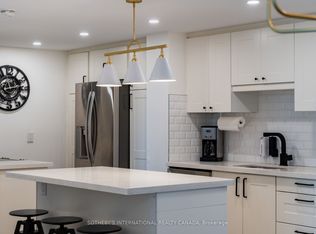 MLS ID #W13616972, SOTHEBY'S INTERNATIONAL REALTY CANADA. TRREB
 - C$899,0005 bd3 ba-- sqft20 Zealand Rd, Toronto, ON M9R 3W4For Sale
 MLS ID #W13603314, RIGHT AT HOME REALTY INC.. TRREB
 - C$749,9005 bd3 ba-- sqft98 Willowridge Rd, Toronto, ON M9R 3Z4For Sale
 MLS ID #W13537610, RE/MAX CROSSROADS REALTY INC.. TRREB
 - C$999,9003 bd1 ba1.3k sqft20 Lloyd Manor Rd, Toronto, ON M9B 5H6For Sale
 MLS ID #40851706, E. Martin Mazza, Salesperson, Royal LePage State Realty Inc.. ITSO
 - C$879,0004 bd2 ba-- sqft14 Vanderbrent Cres, Toronto, ON M9R 3W8For SaleMLS ID #W13504944, CHESTNUT PARK REAL ESTATE LIMITED. TRREB
- C$1,070,0005 bd4 ba-- sqft21 Mitre Pl, Toronto, ON M9R 3C5For SaleMLS ID #W13608616, RIGHT AT HOME REALTY INC.. TRREB
- C$679,0004 bd3 ba-- sqft366 The East Mall Condominiums, Etobicoke, ON M9B 6C5For SaleMLS ID #W13615454, SUTTON GROUP-ADMIRAL REALTY INC.. TRREB
- C$689,0003 bd3 ba-- sqft300 Mill Rd #D19, Toronto, ON M9C 4W7For SaleMLS ID #W13613370, SUTTON GROUP-ADMIRAL REALTY INC.. TRREB
- C$688,0003 bd3 ba1.7k sqft300 Mill Rd #C34, Toronto, ON M9C 4W7For SaleMLS ID #40851428, Brooke Hicks, Broker, Royal LePage Burloak Real Estate Services. ITSO
- C$1,049,0003 bd1 ba-- sqft88 Sabrina Dr, Toronto, ON M9R 2J9For SaleMLS ID #W13611084, KELLER WILLIAMS PORTFOLIO REALTY. TRREB
- C$750,0002 bd2 ba-- sqftEvermore At West Village, Toronto, ON M9C 2B2For SaleMLS ID #W13622266, DEL REALTY INCORPORATED. TRREB
- C$1,198,0003 bd2 ba-- sqft45 Ashfield Dr, Toronto, ON M9C 4T7For SaleMLS ID #W13426942, HARVEY KALLES REAL ESTATE LTD.. TRREB
- C$969,0004 bd2 ba-- sqft359 Renforth Dr, Toronto, ON M9C 2L8For SaleMLS ID #W13556334, ROYAL LEPAGE TERREQUITY REALTY. TRREB
- C$799,0003 bd3 ba-- sqft11 Applewood Ln #240, Toronto, ON M9C 0C1For SaleMLS ID #W13549764, KHOULANI REAL ESTATE GROUP INC.. TRREB
- C$809,8884 bd3 ba-- sqft625 Rathburn Rd #32, Toronto, ON M9C 3T5For SaleMLS ID #W13470552, HOMELIFE HEARTS REALTY INC.. TRREB
- C$1,075,0003 bd3 ba-- sqft22 Matthew Ct, Toronto, ON M9B 0C1For SaleMLS ID #W13620620, RE/MAX EXPERTS. TRREB
- C$670,0002 bd2 ba-- sqftEvermore At West Village, Toronto, ON M9C 0B3For SaleMLS ID #W13622190, DEL REALTY INCORPORATED. TRREB
- C$789,0003 bd3 ba-- sqft15 Applewood Ln #92, Toronto, ON M9C 0C1For SaleMLS ID #W13148652, ZIVASA. TRREB
- C$549,9002 bd1 ba-- sqft716 The West Mall #1507, Toronto, ON M9C 4X6For SaleMLS ID #W13610972, RIGHT AT HOME REALTY INC.. TRREB
- C$777,0003 bd4 ba-- sqft1951 Rathburn Road E, Mississauga, Mississauga, ON L4W 2N9For SaleMLS ID #W13591548, KELLER WILLIAMS REALTY CENTRES. TRREB
