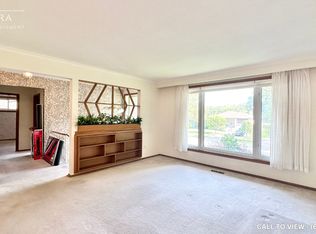
Welcome to 14 Vanderbrent Cres, a well-kept four-bedroom, 1.5 storey, on a 55' x 120' lot, with two bedrooms on the main floor and a carport! Great bones await your decorator's touch. Quality finishes include hardwood floors throughout most of the main floor and second floor, upgraded windows, and a partially renovated powder room on the main floor. Double front doors with screen doors welcomes you into the foyer-with a linoleum floor, a coat closet and a beautiful wood grille. The living room overlooks the front yard through a large bay window with a curtain box valance. The adjoining dining room is open to the kitchen an overlooks the side yard. Hardwood floors grace the living room and dining room. The large, eat-in kitchen has plenty of cabinet and counter space, a double sink, linoleum floor, and a ceiling fan. A hallway leads past a large closet to the rear door. Two bedrooms, both with closets and hardwood floors; and a partially renovated two-piece washroom complete the main floor. Hardwood stairs, with white risers, lead to the upper level. The primary bedroom features two closets, a window overlooking the backyard, and a ceiling fan. The second bedroom room also has hardwood floors, a closet and a window. A four-piece washroom rounds out the second floor. The lower level is partially finished with an unfinished utility room, and a partially finished recreation room featuring a woodburning fireplace and exposed brick along two walls. The property has parking for three cars with a driveway and a carport. The rear yard is nicely landscaped with trees and gardens. Ideally located just 10 minutes to Pearson International Airport, 14 minutes to Kipling Subway and GO Stations, close to 401 and 427. Near Parkfield J. S., Dixon Grove Junior Middle School, and Kipling C.I.; Transfiguration Elementary, All Saints Middle School, and Dante Alighieri Academy Secondary School.
For sale
Street View
C$879,000
14 Vanderbrent Cres, Toronto, ON M9R 3W8
4beds
2baths
Single Family Residence
Built in ----
6,600 Square Feet Lot
$-- Zestimate®
C$--/sqft
C$-- HOA
What's special
- 13 days |
- 80 |
- 0 |
Zillow last checked:
Listing updated:
Listed by:
CHESTNUT PARK REAL ESTATE LIMITED
Source: TRREB,MLS®#: W13504944 Originating MLS®#: Toronto Regional Real Estate Board
Originating MLS®#: Toronto Regional Real Estate BoardFacts & features
Interior
Bedrooms & bathrooms
- Bedrooms: 4
- Bathrooms: 2
Heating
- Forced Air, Gas
Cooling
- Central Air
Features
- None
- Basement: Full,Partially Finished
- Has fireplace: Yes
Interior area
- Living area range: 1100-1500 null
Property
Parking
- Total spaces: 3
- Parking features: Private
- Has carport: Yes
Features
- Stories: 2
- Pool features: None
Lot
- Size: 6,600 Square Feet
- Features: Arts Centre, Hospital, Level, Place Of Worship, Rec./Commun.Centre, School
Details
- Parcel number: 074450263
Construction
Type & style
- Home type: SingleFamily
- Property subtype: Single Family Residence
Materials
- Brick, Vinyl Siding
- Foundation: Block
- Roof: Asphalt Shingle
Utilities & green energy
- Sewer: Sewer
Community & HOA
Location
- Region: Toronto
Financial & listing details
- Annual tax amount: C$4,539
- Date on market: 6/30/2026
CHESTNUT PARK REAL ESTATE LIMITED
CHESTNUT PARK REAL ESTATE LIMITED
By pressing Contact Agent, you agree that the real estate professional identified above may call/text you about your search, which may involve use of automated means and pre-recorded/artificial voices. You don't need to consent as a condition of buying any property, goods, or services. Message/data rates may apply. You also agree to our Terms of Use. Zillow does not endorse any real estate professionals. We may share information about your recent and future site activity with your agent to help them understand what you're looking for in a home.
Price history
Price history is unavailable.
Public tax history
Tax history is unavailable.
Climate risks
Neighborhood: Willowridge
Nearby schools
GreatSchools rating
No schools nearby
We couldn't find any schools near this home.
- C$--3 bd2 ba1.8k sqft65 Hobden Pl #65, Toronto, ON M9R3R6Off Market
- C$--3 bd2 ba1.8k sqft65 Hobden Pl, Toronto, ON M9R3R6Off Market
- C$2,9503 bd1 ba-- sqft24 Clarion Rd, Toronto, ON M9R3Y5For Rent

- C$---- bd1 ba300 sqft14 Sandwell Dr, Toronto, ON M9R3P8Off Market
- C$--2 bd1 ba900 sqft416 The Westway, Toronto, ON M9R1H7Off Market
- C$--2 bd1 ba1k sqft416 The Westway #209, Toronto, ON M9R1H7Off Market
- C$--3 bd1 ba1k sqft416 The Westway #0, Toronto, ON M9R1H7Off Market
- C$--1 bd1 ba700 sqft416 The Westway #708, Toronto, ON M9R1H7Off Market
Similar homes
- C$869,9005 bd2 ba-- sqft61 Norfield Cres, Toronto, ON M9W 1X5For Sale
 MLS ID #W13553480, REMAX YOUR COMMUNITY REALTY. TRREB
 - C$815,0003 bd2 ba-- sqft27 Hatfield Cres, Toronto, ON M9W 3R7For Sale
 MLS ID #W13549208, ROYAL LEPAGE MEADOWTOWNE REALTY. TRREB
 - C$898,0004 bd2 ba-- sqft40 Benway Dr, Toronto, ON M9W 1Z3For Sale
 MLS ID #W13482378, COLDWELL BANKER THE REAL ESTATE CENTRE. TRREB
 - C$869,8884 bd2 ba-- sqft42 Clearbrooke Cir, Toronto, ON M9W 2E4For Sale
 MLS ID #W13440792, SNOBAR REALTY GROUP INC.. TRREB
 - C$899,0005 bd3 ba-- sqft3602 Dunrankin Dr, Mississauga, ON L4T 1V9For SaleMLS ID #W13552104, INTERNATIONAL REALTY FIRM, INC.. TRREB
- C$849,0004 bd3 ba-- sqft19 Davelayne Rd, Toronto, ON M9M 2A6For SaleMLS ID #W13480390, RE/MAX PROFESSIONALS INC.. TRREB
- C$929,0003 bd1 ba-- sqft1 Mosswood Ln, Toronto, ON M9V 1M3For SaleMLS ID #W13512130, Royal LePage Real Estate Services Ltd., Brokerage. TRREB
- C$920,0004 bd3 ba-- sqft2690 Islington Ave, Toronto, ON M9V 2X5For SaleMLS ID #W13190664, RE/MAX HALLMARK FIRST GROUP REALTY LTD.. TRREB
- C$899,9995 bd3 ba-- sqft4 Furness Cres, Toronto, ON M9V 3V1For SaleMLS ID #W13231118, CENTURY 21 PEOPLE`S CHOICE REALTY INC.. TRREB
- C$949,0004 bd2 ba-- sqft41 Strathavon Dr, Toronto, ON M9V 2H4For SaleMLS ID #W13471378, ROYAL LEPAGE MAXIMUM REALTY. TRREB
- C$849,9995 bd2 ba-- sqft33 Kendleton Dr, Toronto, ON M9V 1T9For SaleMLS ID #W13437674, INTERNATIONAL REALTY FIRM, INC.. TRREB
- C$899,0004 bd2 ba-- sqft1621 Hobbs Cres, Mississauga, ON L5J 3S1For SaleMLS ID #W13552826, ROYAL LEPAGE REALTY CENTRE. TRREB
- C$799,0003 bd2 ba-- sqft45 Edilou Dr, Toronto, ON M8W 4B4For SaleMLS ID #W13540440, ENGEL & VOLKERS TORONTO CENTRAL. TRREB
- C$949,9994 bd2 ba-- sqft9 Wheatsheaf Cres, Toronto, ON M3N 1P7For SaleMLS ID #W13484460, HOMELIFE/MIRACLE REALTY LTD. TRREB
- C$849,0004 bd3 ba-- sqft28 Bromley Cres, Brampton, ON L6T 1Z1For SaleMLS ID #W13460508, FARIS TEAM REAL ESTATE. TRREB
- C$1,149,0003 bd2 ba-- sqft24 Breadner Dr, Toronto, ON M9R 3M4For SaleMLS ID #W13150382, RE/MAX PROFESSIONALS INC.. TRREB
- C$829,9003 bd2 ba-- sqft199 Strathnairn Ave, Toronto, ON M6M 2G6For SaleMLS ID #W13424768, SUTTON GROUP REALTY SYSTEMS INC.. TRREB
- C$799,0005 bd2 ba-- sqft39 Cavotti Cres, Toronto, ON M3H 4V3For SaleMLS ID #C13532922, HARVEY KALLES REAL ESTATE LTD.. TRREB
- C$648,8884 bd2 ba-- sqft10 Bemberg Ct, Toronto, ON M9W 3V5For SaleMLS ID #W13497528, SNOBAR REALTY GROUP INC.. TRREB
- C$850,0004 bd2 ba-- sqft881 Blairholm Ave, Mississauga, ON L5C 1G5For SaleMLS ID #W13522792, CENTURY 21 LEADING EDGE REALTY INC.. TRREB
