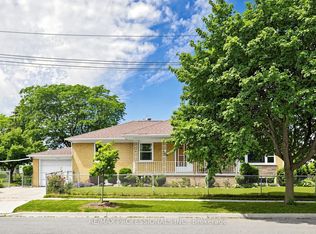
Buyers - this is the home you have been waiting for! This much loved original owners home is a rarely available 4 bedroom backsplit located on a family friendly court! Finished basement with a second kitchen and separate entrance makes this home ideal for a large family or someone looking for income potential. Come put your personal touch on this house and call it "Home Sweet Home"!! Phenomenal neighbours!!
For sale
C$648,888
10 Bemberg Ct, Toronto, ON M9W 3V5
4beds
2baths
Single Family Residence
Built in ----
3,226 Square Feet Lot
$-- Zestimate®
C$--/sqft
C$-- HOA
What's special
Separate entrance
- 13 days |
- 152 |
- 8 |
Zillow last checked:
Listing updated:
Listed by:
SNOBAR REALTY GROUP INC.
Source: TRREB,MLS®#: W13497528 Originating MLS®#: Toronto Regional Real Estate Board
Originating MLS®#: Toronto Regional Real Estate BoardFacts & features
Interior
Bedrooms & bathrooms
- Bedrooms: 4
- Bathrooms: 2
Primary bedroom
- Level: Second
- Dimensions: 3.68 x 3.45
Bedroom 2
- Level: Second
- Dimensions: 3.19 x 2.76
Bedroom 3
- Level: Ground
- Dimensions: 3.63 x 3.46
Bedroom 4
- Level: Ground
- Dimensions: 3 x 2.11
Dining room
- Level: Main
- Dimensions: 7.17 x 3.45
Kitchen
- Level: Basement
- Dimensions: 3.96 x 2.65
Kitchen
- Level: Main
- Dimensions: 5.47 x 2.17
Laundry
- Level: Basement
- Dimensions: 2.77 x 2.37
Living room
- Level: Main
- Dimensions: 7.17 x 3.45
Recreation
- Level: Basement
- Dimensions: 4.78 x 3.48
Heating
- Forced Air, Gas
Cooling
- Central Air
Features
- None
- Basement: Finished with Walk-Out
- Has fireplace: No
Interior area
- Living area range: 1100-1500 null
Property
Parking
- Total spaces: 4
- Parking features: Private
Features
- Pool features: None
Lot
- Size: 3,226 Square Feet
- Features: Public Transit, Irregular Lot
- Topography: Flat
Details
- Additional structures: Shed
- Parcel number: 073300326
Construction
Type & style
- Home type: SingleFamily
- Property subtype: Single Family Residence
Materials
- Brick
- Foundation: Unknown
- Roof: Unknown
Utilities & green energy
- Sewer: Sewer
Community & HOA
Location
- Region: Toronto
Financial & listing details
- Annual tax amount: C$3,650
- Date on market: 6/27/2026
SNOBAR REALTY GROUP INC.
SNOBAR REALTY GROUP INC.
By pressing Contact Agent, you agree that the real estate professional identified above may call/text you about your search, which may involve use of automated means and pre-recorded/artificial voices. You don't need to consent as a condition of buying any property, goods, or services. Message/data rates may apply. You also agree to our Terms of Use. Zillow does not endorse any real estate professionals. We may share information about your recent and future site activity with your agent to help them understand what you're looking for in a home.
Price history
Price history is unavailable.
Public tax history
Tax history is unavailable.
Climate risks
Neighborhood: Elms
Nearby schools
GreatSchools rating
No schools nearby
We couldn't find any schools near this home.
- C$--2 bd1 ba879 sqft2 Armel Ct #2-BEDROOM, Toronto, ON M9W6L4Off Market
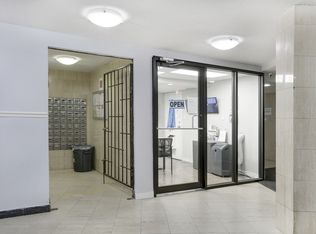
- C$2,6002 bd1 ba879 sqft2 Armel Ct #3340, Toronto, ON M9W6L4For Rent
- C$---- bd-- ba-- sqft48 Golfdown Dr, Toronto, ON M9W2H7Off Market
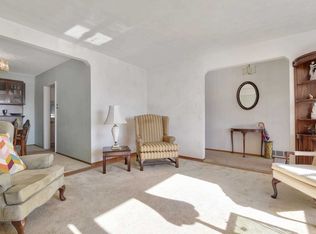
- C$---- bd-- ba-- sqft59 Shendale Dr, Toronto, ON M9W2B6Off Market
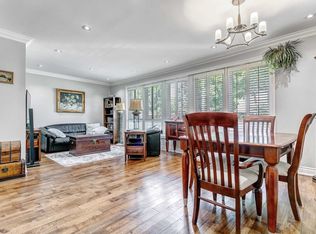
- C$1,399,9998 bd5 ba-- sqft6 Elmhurst Dr, Toronto, ON M9W2J3For Sale
- C$1,6992 bd1 ba-- sqft10 Beattie Ave, Toronto, ON M9W2M3For Rent
- C$436,0002 bd1 ba-- sqft236 Albion Rd #1812, Toronto, ON M9W6A6For Sale
- C$449,0003 bd2 ba-- sqft236 Albion Rd #310, Toronto, ON M9W6A6For Sale
Similar homes
- C$815,0003 bd2 ba-- sqft27 Hatfield Cres, Toronto, ON M9W 3R7For Sale
 MLS ID #W13549208, ROYAL LEPAGE MEADOWTOWNE REALTY. TRREB
 - C$825,0004 bd2 ba-- sqft24 Waxham Rd, Toronto, ON M9W 3L3For Sale
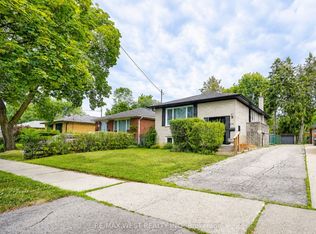 MLS ID #W13533116, RE/MAX WEST REALTY INC.. TRREB
 - C$849,9994 bd2 ba-- sqft9 Detling Ct, Toronto, ON M9W 4S5For Sale
 MLS ID #W13538742, RE/MAX PROFESSIONALS INC.. TRREB
 - C$749,9005 bd3 ba-- sqft98 Willowridge Rd, Toronto, ON M9R 3Z4For Sale
 MLS ID #W13537610, RE/MAX CROSSROADS REALTY INC.. TRREB
 - C$948,8884 bd2 ba-- sqft17 Barwell Cres, Toronto, ON M9W 2W4For SaleMLS ID #W13542514, RE/MAX PROFESSIONALS INC.. TRREB
- C$848,8885 bd4 ba-- sqft163 Gracedale Blvd, Toronto, ON M9L 2C2For SaleMLS ID #W13243896, SNOBAR REALTY GROUP INC.. TRREB
- C$869,8884 bd2 ba-- sqft42 Clearbrooke Cir, Toronto, ON M9W 2E4For SaleMLS ID #W13440792, SNOBAR REALTY GROUP INC.. TRREB
- C$799,0005 bd2 ba-- sqft39 Cavotti Cres, Toronto, ON M3H 4V3For SaleMLS ID #C13532922, HARVEY KALLES REAL ESTATE LTD.. TRREB
- C$898,0004 bd2 ba-- sqft40 Benway Dr, Toronto, ON M9W 1Z3For SaleMLS ID #W13482378, COLDWELL BANKER THE REAL ESTATE CENTRE. TRREB
- C$859,9004 bd3 ba-- sqft193 Kingsview Blvd, Toronto, ON M9R 1V7For SaleMLS ID #W13519436, Royal LePage Real Estate Associates. TRREB
- C$899,8884 bd2 ba-- sqft60 Hinton Rd, Toronto, ON M9W 2V7For SaleMLS ID #W13495884, ROYAL LEPAGE SIGNATURE REALTY. TRREB
- C$879,0004 bd2 ba-- sqft14 Vanderbrent Cres, Toronto, ON M9R 3W8For SaleMLS ID #W13504944, CHESTNUT PARK REAL ESTATE LIMITED. TRREB
- C$799,0003 bd2 ba-- sqft45 Edilou Dr, Toronto, ON M8W 4B4For SaleMLS ID #W13540440, ENGEL & VOLKERS TORONTO CENTRAL. TRREB
- C$774,9993 bd2 ba-- sqft7378 Bybrook Dr, Mississauga, ON L4T 3R2For SaleMLS ID #W13500878, HOMELIFE SILVERCITY REALTY INC.. TRREB
- C$849,9003 bd2 ba-- sqft31 Melody Rd S, Toronto, ON M9M 1C9For SaleMLS ID #W13101466, SUTTON GROUP-TOWER REALTY LTD.. TRREB
- C$849,8885 bd3 ba-- sqft31 Genthorn Ave, Toronto, ON M9W 2S8For SaleMLS ID #W12885252, SNOBAR REALTY GROUP INC.. TRREB
- C$949,0004 bd2 ba-- sqft41 Strathavon Dr, Toronto, ON M9V 2H4For SaleMLS ID #W13471378, ROYAL LEPAGE MAXIMUM REALTY. TRREB
- C$649,0003 bd2 ba-- sqft12 Homer Sq, Brampton, ON L6S 1X9For SaleMLS ID #W13126372, RE/MAX REAL ESTATE CENTRE INC.. TRREB
- C$949,9994 bd2 ba-- sqft9 Wheatsheaf Cres, Toronto, ON M3N 1P7For SaleMLS ID #W13484460, HOMELIFE/MIRACLE REALTY LTD. TRREB
- C$929,0003 bd1 ba-- sqft1 Mosswood Ln, Toronto, ON M9V 1M3For SaleMLS ID #W13512130, Royal LePage Real Estate Services Ltd., Brokerage. TRREB
- Ontario
- Toronto Division
- Toronto
- M9W 3V5
- Elms
- 10 Bemberg Ct
Nearby cities
Nearby neighborhoods
Nearby zip codes
Other Toronto Topics
