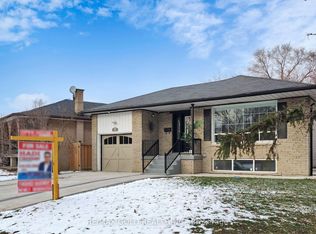
This home has been loved and well maintained by its owners for over 40 years and now looking for the next family to reimagine it into their perfect paradise. Original hardwood floors that have recently been exposed in main living area, bedrooms have hardwood under carpeting. Generous sized bedrooms on the main floor and a large bedroom with a two piece bath, small den and a separate deck can become the perfect primary retreat. Large finished basement with a full bathroom, recreation room with fireplace and plenty of additional space for kids to play. Basement has a separate side entrance so can be converted into a fantastic secondary unit. Electrical has been updated, roof is approx 8 yrs old. Generous lot with a fully fenced back yard. Great opportunity for renovators or first time buyers to get into a detached home and make it their own. Located in a wonderful family friendly area, close to highways and many catholic, public and private schools. "sold as is"
For sale
Street View
C$859,900
193 Kingsview Blvd, Toronto, ON M9R 1V7
4beds
3baths
Single Family Residence
Built in ----
5,757 Square Feet Lot
$-- Zestimate®
C$--/sqft
C$-- HOA
What's special
- 6 days |
- 26 |
- 0 |
Zillow last checked:
Listing updated:
Listed by:
Royal LePage Real Estate Associates
Source: TRREB,MLS®#: W13519436 Originating MLS®#: Toronto Regional Real Estate Board
Originating MLS®#: Toronto Regional Real Estate BoardFacts & features
Interior
Bedrooms & bathrooms
- Bedrooms: 4
- Bathrooms: 3
Heating
- Forced Air, Electric
Cooling
- Central Air
Features
- None
- Basement: Finished,Separate Entrance
- Has fireplace: Yes
- Fireplace features: Electric
Interior area
- Living area range: 1100-1500 null
Video & virtual tour
Property
Parking
- Total spaces: 4
- Parking features: Private
- Has garage: Yes
Features
- Stories: 1.5
- Patio & porch: Deck
- Pool features: None
Lot
- Size: 5,757 Square Feet
- Features: Fenced Yard, Irregular Lot
Details
- Parcel number: 074130241
Construction
Type & style
- Home type: SingleFamily
- Property subtype: Single Family Residence
Materials
- Brick
- Foundation: Concrete Block
- Roof: Asphalt Shingle
Utilities & green energy
- Sewer: Sewer
Community & HOA
Location
- Region: Toronto
Financial & listing details
- Annual tax amount: C$4,607
- Date on market: 7/3/2026
Royal LePage Real Estate Associates
Royal LePage Real Estate Associates
By pressing Contact Agent, you agree that the real estate professional identified above may call/text you about your search, which may involve use of automated means and pre-recorded/artificial voices. You don't need to consent as a condition of buying any property, goods, or services. Message/data rates may apply. You also agree to our Terms of Use. Zillow does not endorse any real estate professionals. We may share information about your recent and future site activity with your agent to help them understand what you're looking for in a home.
Price history
Price history is unavailable.
Public tax history
Tax history is unavailable.
Climate risks
Neighborhood: Kingsview Village
Nearby schools
GreatSchools rating
No schools nearby
We couldn't find any schools near this home.


- Ontario
- Toronto Division
- Toronto
- M9R 1V7
- Kingsview Village
- 193 Kingsview Blvd
Nearby cities
Nearby neighborhoods
Nearby zip codes
Other Toronto Topics
