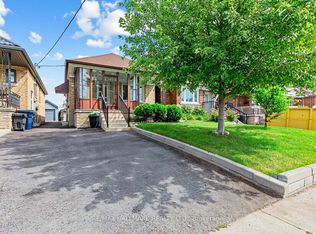
Welcome to 27 Hatfield Crescent, a well-maintained home offering a functional layout in a convenient, family-friendly Toronto neighbourhood. The bright living room features a large picture window that fills the space with natural light and flows into a separate dining room, ideal for family dinners and entertaining. The eat-in kitchen offers ample cabinetry, generous counter space, a corner stainless steel sink, white appliances, and room for a breakfast table. A main floor 4-piece bathroom and a rear hallway with convenient access to the backyard complete the main level. Upstairs, you'll find two spacious bedrooms with charming sloped ceilings, ceiling fans, abundant closet space, and large windows. The finished basement extends your living space with a comfortable recreation room, a versatile bonus room perfect for a home office, hobby room or guest space, a 2-piece bathroom, and a workshop/laundry area complete with laundry sink, central vacuum, Lennox furnace, humidifier, and plenty of storage. Outside, enjoy a fully fenced backyard featuring a large interlock patio, covered deck, storage shed, mature perennial gardens, two beautiful trees, and shrubs that provide added privacy. The home also offers a newer front porch, single-car garage, and a paved driveway with parking for up to three vehicles. Ideally located within walking distance to shopping, schools, parks, and the local arena, with convenient access to major highways, this property presents a wonderful opportunity to move in, renovate, or personalize to suit your own style.
For sale
C$815,000
27 Hatfield Cres, Toronto, ON M9W 3R7
3beds
2baths
Single Family Residence
Built in ----
5,136 Square Feet Lot
$-- Zestimate®
C$--/sqft
C$-- HOA
What's special
Large picture windowSeparate dining roomEat-in kitchenAmple cabinetryGenerous counter spaceCorner stainless steel sinkTwo spacious bedrooms
- 1 day |
- 25 |
- 0 |
Zillow last checked:
Listing updated:
Listed by:
ROYAL LEPAGE MEADOWTOWNE REALTY
Source: TRREB,MLS®#: W13549208 Originating MLS®#: Toronto Regional Real Estate Board
Originating MLS®#: Toronto Regional Real Estate BoardFacts & features
Interior
Bedrooms & bathrooms
- Bedrooms: 3
- Bathrooms: 2
Primary bedroom
- Level: Second
- Dimensions: 3.7 x 3
Bedroom 2
- Level: Second
- Dimensions: 4 x 3.2
Bedroom 3
- Level: Basement
- Dimensions: 2.4 x 3.2
Dining room
- Level: Ground
- Dimensions: 3 x 3.5
Kitchen
- Level: Ground
- Dimensions: 2.44 x 3.7
Living room
- Level: Ground
- Dimensions: 5 x 3.38
Recreation
- Level: Basement
- Dimensions: 4.97 x 3.2
Heating
- Forced Air, Gas
Cooling
- Central Air
Features
- Central Vacuum
- Basement: Finished,Walk-Up Access
- Has fireplace: No
Interior area
- Living area range: 700-1100 null
Video & virtual tour
Property
Parking
- Total spaces: 4
- Parking features: Garage
- Has garage: Yes
Features
- Stories: 1.5
- Pool features: None
Lot
- Size: 5,136 Square Feet
- Features: Fenced Yard, Park, Public Transit, School
Details
- Additional structures: Garden Shed
- Parcel number: 073330066
Construction
Type & style
- Home type: SingleFamily
- Property subtype: Single Family Residence
Materials
- Brick Veneer
- Foundation: Block
- Roof: Asphalt Shingle
Utilities & green energy
- Sewer: Sewer
Community & HOA
Location
- Region: Toronto
Financial & listing details
- Annual tax amount: C$3,537
- Date on market: 7/10/2026
ROYAL LEPAGE MEADOWTOWNE REALTY
ROYAL LEPAGE MEADOWTOWNE REALTY
By pressing Contact Agent, you agree that the real estate professional identified above may call/text you about your search, which may involve use of automated means and pre-recorded/artificial voices. You don't need to consent as a condition of buying any property, goods, or services. Message/data rates may apply. You also agree to our Terms of Use. Zillow does not endorse any real estate professionals. We may share information about your recent and future site activity with your agent to help them understand what you're looking for in a home.
Price history
Price history is unavailable.
Public tax history
Tax history is unavailable.
Climate risks
Neighborhood: Elms
Nearby schools
GreatSchools rating
No schools nearby
We couldn't find any schools near this home.
- C$--1 bd1 ba800 sqft19 Hatfield Cres, Toronto, ON M9W3R7Off Market
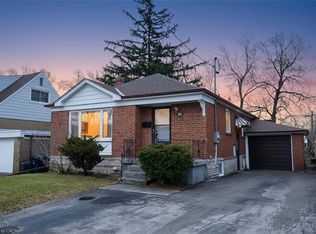
- C$830,1704 bd2 ba1.1k sqft65 Hadrian Dr, Toronto, ON M9W1V6Sold
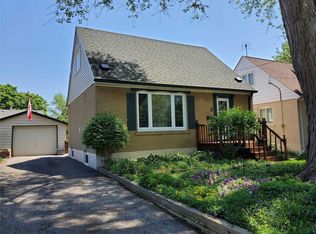
- C$---- bd-- ba-- sqft5 Hatfield Cres, Toronto, ON M9W3R7Off Market
- C$799,0003 bd2 ba-- sqft91 Hadrian Dr, Toronto, ON M9W1V7For Sale
- C$869,0003 bd1 ba-- sqft82 Hadrian Dr, Toronto, ON M9W1V4For Sale
- C$899,0004 bd2 ba-- sqft27 Chilcot Ave, Toronto, ON M9W1T9For Sale
- C$869,9004 bd2 ba-- sqft84 Hadrian Dr, Toronto, ON M9W1V4For Sale
- C$--1 bd1 ba500 sqft107 Hadrian Dr #1, Toronto, ON M9W1V7Off Market
Similar homes
- C$849,9994 bd2 ba-- sqft9 Detling Ct, Toronto, ON M9W 4S5For Sale
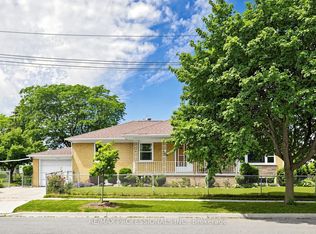 MLS ID #W13538742, RE/MAX PROFESSIONALS INC.. TRREB
 - C$948,8884 bd2 ba-- sqft17 Barwell Cres, Toronto, ON M9W 2W4For Sale
 MLS ID #W13542514, RE/MAX PROFESSIONALS INC.. TRREB
 - C$799,0003 bd2 ba-- sqft45 Edilou Dr, Toronto, ON M8W 4B4For Sale
 MLS ID #W13540440, ENGEL & VOLKERS TORONTO CENTRAL. TRREB
 - C$799,0002 bd2 ba-- sqft40 Bowie Ave, Toronto, ON M6E 2P1For Sale
 MLS ID #W13533400, RE/MAX HALLMARK REALTY LTD.. TRREB
 - C$799,0005 bd2 ba-- sqft39 Cavotti Cres, Toronto, ON M3H 4V3For SaleMLS ID #C13532922, HARVEY KALLES REAL ESTATE LTD.. TRREB
- C$859,9004 bd3 ba-- sqft193 Kingsview Blvd, Toronto, ON M9R 1V7For SaleMLS ID #W13519436, Royal LePage Real Estate Associates. TRREB
- C$999,9006 bd2 ba-- sqft549 Rustic Rd, Toronto, ON M6L 1X8For SaleMLS ID #W13543478, YOUR HOME SOLD GUARANTEED REALTY INTERCITY PLUS INC.. TRREB
- C$898,0004 bd2 ba-- sqft40 Benway Dr, Toronto, ON M9W 1Z3For SaleMLS ID #W13482378, COLDWELL BANKER THE REAL ESTATE CENTRE. TRREB
- C$899,0004 bd2 ba-- sqft484 Glenholme Ave, Toronto, ON M6E 3G2For SaleMLS ID #C13537162, HOMELIFE LANDMARK REALTY INC.. TRREB
- C$699,0003 bd2 ba-- sqft210 Bicknell Ave, Toronto, ON M6M 4G9For SaleMLS ID #W13526480, KELLER WILLIAMS PORTFOLIO REALTY. TRREB
- C$879,0004 bd2 ba-- sqft14 Vanderbrent Cres, Toronto, ON M9R 3W8For SaleMLS ID #W13504944, CHESTNUT PARK REAL ESTATE LIMITED. TRREB
- C$849,0004 bd3 ba-- sqft19 Davelayne Rd, Toronto, ON M9M 2A6For SaleMLS ID #W13480390, RE/MAX PROFESSIONALS INC.. TRREB
- C$899,8884 bd2 ba-- sqft60 Hinton Rd, Toronto, ON M9W 2V7For SaleMLS ID #W13495884, ROYAL LEPAGE SIGNATURE REALTY. TRREB
- C$829,9003 bd2 ba-- sqft199 Strathnairn Ave, Toronto, ON M6M 2G6For SaleMLS ID #W13424768, SUTTON GROUP REALTY SYSTEMS INC.. TRREB
- C$749,9005 bd3 ba-- sqft683 Balmoral Dr, Brampton, ON L6T 1W8For SaleMLS ID #W13550544, CENTURY 21 MILLENNIUM INC.. TRREB
- C$849,9003 bd1 ba-- sqft44 Yarrow Rd, Toronto, ON M6M 4E3For SaleMLS ID #W13455360, ROYAL LEPAGE SUPREME REALTY. TRREB
- C$699,9003 bd2 ba-- sqft36 Glenvale Blvd, Brampton, ON L6S 1J1For SaleMLS ID #W13537406, RE/MAX REALTY SERVICES INC.. TRREB
- C$849,9995 bd2 ba-- sqft33 Kendleton Dr, Toronto, ON M9V 1T9For SaleMLS ID #W13437674, INTERNATIONAL REALTY FIRM, INC.. TRREB
- C$774,9005 bd2 ba-- sqft17 Chancellor Dr, Toronto, ON M1G 2W4For SaleMLS ID #E13545692, RE/MAX REALTRON REALTY INC.. TRREB
- C$920,0004 bd3 ba-- sqft2690 Islington Ave, Toronto, ON M9V 2X5For SaleMLS ID #W13190664, RE/MAX HALLMARK FIRST GROUP REALTY LTD.. TRREB
- Ontario
- Toronto Division
- Toronto
- M9W 3R7
- Elms
- 27 Hatfield Cres
Nearby cities
Nearby neighborhoods
Nearby zip codes
Other Toronto Topics
