
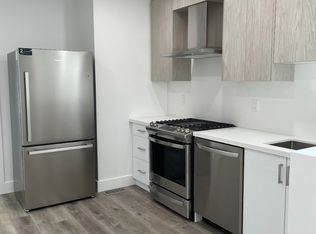
Welcome to 91 Hadrian Drive, an inviting 2-bedroom, 2-bathroom bungalow in a highly convenient Etobicoke location. Offering approximately 845 sq. ft. of comfortable living space, this home features a sun-filled living room with abundant natural light and a bright, functional kitchen showcasing rustic wood cabinetry in a soft rose hue, plus a side entrance to the backyard. Step outside onto the spacious deck overlooking the large backyard-ideal for summer barbecues, morning coffee, or entertaining. The finished basement extends the living space with an extra bedroom, a recreation room, 3-piece bathroom, and a separate utility room with laundry and ample storage. Completing the home is a private driveway with parking for up to 5 vehicles. Perfect for young professionals, small families, or down sizers, this home offers exceptional convenience: Costco and Walmart just 5 minutes away, quick access to Highways 401, 427, and 400, and Toronto Pearson Airport only a 10-minute drive. Nature lovers will enjoy the Humber River Trail just 7 minutes away, along with top schools, parks, and dining. This home is a perfect harmony of comfort, location, and everyday convenience. Don't miss out!
For sale
Street View
C$799,000
91 Hadrian Dr, Toronto, ON M9W 1V7
3beds
2baths
Single Family Residence
Built in ----
5,175 Square Feet Lot
$-- Zestimate®
C$--/sqft
C$-- HOA
What's special
- 1 day |
- 6 |
- 0 |
Zillow last checked:
Listing updated:
Listed by:
NEW ERA REAL ESTATE
Source: TRREB,MLS®#: W13527512 Originating MLS®#: Toronto Regional Real Estate Board
Originating MLS®#: Toronto Regional Real Estate BoardFacts & features
Interior
Bedrooms & bathrooms
- Bedrooms: 3
- Bathrooms: 2
Heating
- Forced Air, Gas
Cooling
- Central Air
Features
- Other
- Basement: Finished
- Has fireplace: No
Interior area
- Living area range: 700-1100 null
Property
Parking
- Total spaces: 5
- Parking features: Private
Features
- Pool features: None
Lot
- Size: 5,175 Square Feet
Details
- Parcel number: 073330166
Construction
Type & style
- Home type: SingleFamily
- Architectural style: Bungalow
- Property subtype: Single Family Residence
Materials
- Other
- Foundation: Unknown
- Roof: Unknown
Utilities & green energy
- Sewer: Sewer
Community & HOA
Location
- Region: Toronto
Financial & listing details
- Annual tax amount: C$3,414
- Date on market: 7/6/2026
NEW ERA REAL ESTATE
NEW ERA REAL ESTATE
By pressing Contact Agent, you agree that the real estate professional identified above may call/text you about your search, which may involve use of automated means and pre-recorded/artificial voices. You don't need to consent as a condition of buying any property, goods, or services. Message/data rates may apply. You also agree to our Terms of Use. Zillow does not endorse any real estate professionals. We may share information about your recent and future site activity with your agent to help them understand what you're looking for in a home.
Price history
Price history is unavailable.
Public tax history
Tax history is unavailable.
Climate risks
Neighborhood: Elms
Nearby schools
GreatSchools rating
No schools nearby
We couldn't find any schools near this home.


- Ontario
- Toronto Division
- Toronto
- M9W 1V7
- Elms
- 91 Hadrian Dr
Nearby cities
Nearby neighborhoods
Nearby zip codes
Other Toronto Topics
