Welcome to this warm and inviting 4-bedroom bungalow, where comfort, flexibility, and future potential come together effortlessly. Nestled on a quiet, family-friendly street and perfectly positioned across from a school and park, this is more than just a home-it's a lifestyle designed for connection, convenience, and peace of mind. Step inside and imagine the possibilities. The spacious layout offers room for growing families, while the separate entrance to a thoughtfully designed lower level opens the door to income potential or seamless multi-generational living. With a second kitchen, an expansive open-concept recreation space, abundant storage, and a 3-piece bath, the basement is ready to adapt to your vision-whether that's extended family, rental income, or your own private retreat. Outside, enjoy the rare convenience of parking for up to four vehicles, plus a garage-perfect for busy households or hosting guests with ease. What truly sets this home apart is the care behind the scenes. The big-ticket updates have already been done for you, offering confidence and long-term value: copper plumbing, upgraded electrical, a newer roof, and recently replaced furnace, air conditioning, and water tank. You can move in knowing the essentials are already taken care of. And when it comes to location, it doesn't get more connected. Walk to nearby shopping, Costco, and transit, or enjoy quick, almost effortless access to Highways 401 and 427, putting the entire city-and Pearson Airport-within easy reach.Whether you're looking to invest, accommodate extended family, or simply settle into a home with heart and potential, this property offers a rare opportunity to create something truly special. Thank you!
Sold for $830,170
C$830,170
65 Hadrian Dr, Toronto, ON M9W 1V6
4beds
1,100sqft
Single Family Residence, Residential
Built in ----
5,535 Square Feet Lot
$-- Zestimate®
C$755/sqft
C$3,244 Estimated rent
Home value
Not available
Estimated sales range
Not available
Not available
Owner options
List your home for rent
C$3,244/mo
Rent Zestimate®
Find your next renter with Zillow Rental Manager. Plus, with online applications, you can quickly screen prospective tenants – for free.
C$3,244/mo
Rent Zestimate®
Refinance and save
C$3,510/mo
Est. payment
Refinancing to a lower rate could help reduce your monthly payments and save thousands over the life of the loan.
C$3,510/mo
Est. payment
Explore your selling options
Work with a Zillow partner agent
Leverage their expertise and Zillow's premium Showcase listings to get your home seen by more buyers.
Get startedList with your own agent
Get your home in front of millions of buyers by listing it on Zillow.
Learn how to do itSell it yourself
Take full control of how buyers see your home on Zillow by listing For Sale by Owner (FSBO).
List your homeWhat's special
Second kitchenExpansive open-concept recreation spaceAbundant storageCopper plumbingUpgraded electricalNewer roofRecently replaced furnace
Zillow last checked:
Listing updated:
Listed by:
Richard Vieira, Salesperson,
RE/MAX REALTY ENTERPRISES INC
Source: ITSO,MLS®#: 40816731Originating MLS®#: Cornerstone Association of REALTORS®
Facts & features
Interior
Bedrooms & bathrooms
- Bedrooms: 4
- Bathrooms: 2
- Full bathrooms: 2
- Main level bathrooms: 1
- Main level bedrooms: 4
Bedroom
- Features: Hardwood Floor
- Level: Main
Bedroom
- Features: Hardwood Floor
- Level: Main
Bedroom
- Features: Hardwood Floor
- Level: Main
Other
- Features: Hardwood Floor
- Level: Main
Bathroom
- Features: 4-Piece
- Level: Main
Bathroom
- Features: 3-Piece
- Level: Lower
Kitchen
- Features: Vinyl Flooring
- Level: Main
Living room
- Features: Hardwood Floor
- Level: Main
Recreation room
- Level: Lower
Heating
- Forced Air, Natural Gas
Cooling
- Central Air
Appliances
- Included: Dishwasher, Refrigerator, Stove
- Laundry: Lower Level
Features
- None
- Windows: Window Coverings
- Basement: Separate Entrance,Full,Partially Finished
- Has fireplace: No
Interior area
- Total structure area: 1,100
- Total interior livable area: 1,100 sqft
- Finished area above ground: 1,100
Property
Parking
- Total spaces: 5
- Parking features: Attached Garage, Asphalt, Private Drive Double Wide
- Attached garage spaces: 1
- Uncovered spaces: 4
Features
- Stories: 1
- Waterfront features: River/Stream
- Frontage type: South
- Frontage length: 45.00
Lot
- Size: 5,535 Square Feet
- Dimensions: 45 x 123
- Features: Urban, Major Highway, Park, Schools, Trails
Details
- Parcel number: 073330011
- Zoning: RM(u3*18)
Construction
Type & style
- Home type: SingleFamily
- Architectural style: Bungalow
- Property subtype: Single Family Residence, Residential
Materials
- Brick
- Foundation: Block
- Roof: Asphalt Shing
Condition
- 51-99 Years
- New construction: No
Utilities & green energy
- Sewer: Sewer (Municipal)
- Water: Municipal
Community & HOA
Location
- Region: Toronto
Financial & listing details
- Price per square foot: C$755/sqft
- Annual tax amount: C$4,079
- Date on market: 4/1/2026
- Inclusions: Dishwasher, Refrigerator, Stove, Window Coverings, 2 Fridges, 2 Stoves, 1 B/I Dishwasher, All Blinds, All Window Coverings, All Light Fixtures. Windows (2000), 200 Amp Service (1995), All Copper Water Pipes (1993), Roof Re-Shingled (2017), Furnace, Air Conditioner, Water Tank (2022), Original Hardwood Floors On Main Floor
Price history
| Date | Event | Price |
|---|---|---|
| 6/15/2026 | Sold | C$830,170C$755/sqft |
Source: ITSO #40816731 Report a problem | ||
Public tax history
Tax history is unavailable.
Neighborhood: Elms
Nearby homes
- C$--1 bd1 ba800 sqft19 Hatfield Cres, Toronto, ON M9W3R7Off Market
- C$2,6502 bd2 ba-- sqft14 Hatfield Cres #4, Toronto, ON M9W3R8For Rent

- C$2,6002 bd2 ba-- sqft14 Hatfield Cres #5, Toronto, ON M9W3R8For Rent

- C$---- bd-- ba-- sqft5 Hatfield Cres, Toronto, ON M9W3R7Off Market
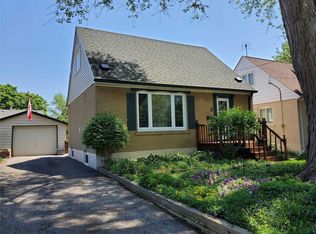
- C$--1 bd1 ba500 sqft107 Hadrian Dr #1, Toronto, ON M9W1V7Off Market
- C$--1 bd1 ba500 sqft107 Hadrian Dr #5, Toronto, ON M9W1V7Off Market
- C$848,8884 bd2 ba-- sqft84 Allenby Ave, Toronto, ON M9W1S8For Sale
- C$685,0003 bd1 ba-- sqft68 Allenby Ave, Toronto, ON M9W1S6For Sale
Nearby schools
GreatSchools rating
No schools nearby
We couldn't find any schools near this home.
- Ontario
- Toronto Division
- Toronto
- M9W 1V6
- Elms
- 65 Hadrian Dr
