An Excellent Investment Opportunity!! This Charming 1.5 Storey, Move-in Ready Family Home, On an Extra-Large 48 x140 ft Quarter Acre Lot, Rarely available, located in the Sought-After, Family Friendly Community of Martin Grove Gardens, One of the Neighbourhood's Largest Lots, Southwest exposure, mature trees and tall hedges. Step into this impressively-sized 3-bedroom home, meticulously upgraded to show true pride of ownership. Original oak floors have been beautifully refinished throughout. The renovated kitchen features high-end appliances, and the updated bathroom includes heated flooring. Upstairs, the generously-sized bedrooms offer large walk-in closets. Additional upgrades include a new roof, natural stone front porch, R60 attic insulation, and a reverse osmosis water filtration system. The partially finished basement adds approximately 679 sq ft of flexible space, ideal for future income potential or growing families. The dining room opens directly onto a deck, leading to a large, private, fully-fenced backyard with mature perennial gardens that bloom Spring through Fall. Gardeners will love the raised beds, in-ground drip irrigation, storage shed and 6X8ft Greenhouse. The extra-wide and deep garage provides ample space for parking and storage, plus there is room for 3 additional vehicles in the private driveway. There is also a paved patio behind the oversized garage. This property offers a bright, private oasis with exceptional future potential, conveniently located close to public transportation and shopping, walking distance to excellent schools and parks, and just minutes to major highways. An excellent investment opportunity for builders and developers with over 11,000+ sq ft of land in Toronto.
For sale
C$999,999
88 Sabrina Dr, Toronto, ON M9R 2J9
3beds
1baths
Single Family Residence
Built in ----
6,775 Square Feet Lot
$-- Zestimate®
C$--/sqft
C$-- HOA
What's special
Southwest exposureNatural stone front porchIn-ground drip irrigationStorage shed
- 44 days
- 44
- 6
Zillow last checked:
Listing updated:
Listed by:
KELLER WILLIAMS PORTFOLIO REALTY
Source: TRREB,MLS®#: W13611084 Originating MLS®#: Toronto Regional Real Estate Board
Originating MLS®#: Toronto Regional Real Estate BoardFacts & features
Interior
Bedrooms & bathrooms
- Bedrooms: 3
- Bathrooms: 1
Primary bedroom
- Level: Upper
- Dimensions: 4.53 x 3.63
Bedroom
- Level: Main
- Dimensions: 3.88 x 2.86
Bedroom 2
- Level: Upper
- Dimensions: 4.51 x 2.98
Dining room
- Level: Main
- Dimensions: 3.5 x 7.02
Kitchen
- Level: Main
- Dimensions: 3.9 x 3.06
Living room
- Level: Main
- Dimensions: 3.5 x 7.02
Other
- Level: Basement
- Dimensions: 7.26 x 8.77
Heating
- Forced Air, Gas
Cooling
- Central Air
Appliances
- Included: Water Heater Owned, Water Purifier
Features
- Flooring: Carpet Free
- Basement: Full,Partially Finished
- Has fireplace: No
Interior area
- Living area range: 1100-1500 null
Video & virtual tour
Property
Parking
- Total spaces: 4
- Parking features: Private Triple
- Has garage: Yes
Features
- Stories: 1.5
- Patio & porch: Deck, Patio
- Exterior features: Landscaped, Privacy
- Pool features: None
- Has view: Yes
- View description: Trees/Woods, Garden
Lot
- Size: 6,775 Square Feet
- Features: Fenced Yard, School, Wooded/Treed, Public Transit, Park, Irregular Lot
Details
- Additional structures: Fence - Full, Greenhouse, Shed
- Parcel number: 074120017
Construction
Type & style
- Home type: SingleFamily
- Property subtype: Single Family Residence
Materials
- Brick
- Foundation: Unknown
- Roof: Asphalt Shingle
Utilities & green energy
- Sewer: Sewer
Community & HOA
Community
- Security: Carbon Monoxide Detector(s), Smoke Detector(s)
Location
- Region: Toronto
Financial & listing details
- Annual tax amount: C$4,527
- Date on market: 7/28/2026
Price history
Price history is unavailable.
Public tax history
Tax history is unavailable.
Climate risks
Neighborhood: Willowridge
Nearby schools
GreatSchools rating
No schools nearby
We couldn't find any schools near this home.


Similar homes
- C$1,098,0003 bd2 ba-- sqft24 Breadner Dr, Toronto, ON M9R 3M4For Sale
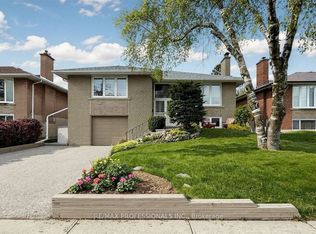 MLS ID #W13567302, RE/MAX PROFESSIONALS INC.. TRREB
 - C$1,049,0003 bd2 ba-- sqft16 Cordella Ave, Toronto, ON M6N 2J6For Sale
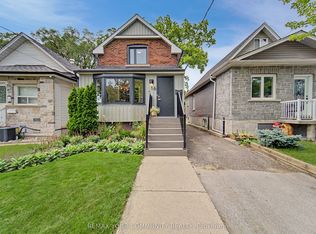 MLS ID #W13759532, REMAX YOUR COMMUNITY REALTY. TRREB
 - C$999,9005 bd2 ba-- sqft42 Fordwich Cres, Toronto, ON M9W 2T4For Sale
 MLS ID #W13687938, NEST SEEKERS INTERNATIONAL REAL ESTATE. TRREB
 - C$1,089,0004 bd2 ba-- sqft9 Sealcove Dr, Toronto, ON M9C 2C3For Sale
 MLS ID #W13752202, HARVEY KALLES REAL ESTATE LTD.. TRREB
