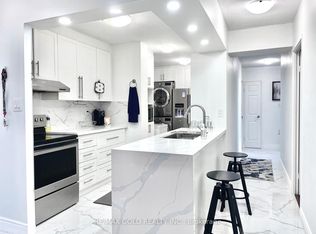

Welcome to Unit 1703 at 390 Dixon Rd. This spacious 2 bedroom, 1 bathroom suite has been moderately updated and renovated offering a move-in ready opportunity. Enjoy a functional layout with generous living and dining areas and an updated kitchen and well-sized bedrooms. Residents can enjoy an amenity-filled lifestyle with access to a pool, gym and sauna. Conveniently located close to public transit, major highways, shopping, schools, parks and everyday amenities. This unit also includes 1 parking spot, in suite Internet and much more !!
For sale
C$389,000
390 Dixon Rd #1703, Toronto, ON M9R 1T4
2beds
1baths
Apartment
Built in ----
-- sqft lot
$-- Zestimate®
C$--/sqft
C$798/mo HOA
What's special
Functional layoutUpdated kitchenWell-sized bedroomsAccess to a poolIn suite internet
- 2 days
- 4
- 0
Zillow last checked:
Listing updated:
Listed by:
RE/MAX EXPERTS
Source: TRREB,MLS®#: W13752172 Originating MLS®#: Toronto Regional Real Estate Board
Originating MLS®#: Toronto Regional Real Estate BoardFacts & features
Interior
Bedrooms & bathrooms
- Bedrooms: 2
- Bathrooms: 1
Primary bedroom
- Description: Primary Bedroom
- Level: Ground
- Area: 13.42 Square Meters
- Area source: Other
- Dimensions: 4.09 x 3.28
Bedroom
- Level: Flat
- Dimensions: 4.17 x 3.31
Bedroom 2
- Level: Flat
- Dimensions: 3.55 x 3.33
Bedroom 2
- Description: Bedroom 2
- Level: Ground
- Area: 11.65 Square Meters
- Area source: Other
- Dimensions: 3.53 x 3.30
Dining room
- Level: Flat
- Dimensions: 3.51 x 3.25
Dining room
- Description: Dining Room
- Level: Ground
- Area: 14.4 Square Meters
- Area source: Other
- Dimensions: 4.50 x 3.20
Kitchen
- Level: Flat
- Dimensions: 5.39 x 3.25
Kitchen
- Description: Kitchen
- Level: Ground
- Area: 6.81 Square Meters
- Area source: Other
- Dimensions: 3.53 x 1.93
Living room
- Description: Living Room
- Level: Ground
- Area: 14.56 Square Meters
- Area source: Other
- Dimensions: 4.55 x 3.20
Living room
- Level: Flat
- Dimensions: 5.88 x 3.25
Pantry
- Description: Pantry
- Level: Ground
- Area: 3.91 Square Meters
- Area source: Other
- Dimensions: 2.26 x 1.73
Heating
- Radiant, Other Source
Cooling
- Window Unit(s)
Appliances
- Laundry: In-Suite Laundry
Features
- Flooring: Carpet Free
- Basement: None
- Has fireplace: No
Interior area
- Living area range: 1000-1199 null
Video & virtual tour
Property
Parking
- Total spaces: 1
- Parking features: Underground
- Has attached garage: Yes
Features
- Exterior features: Open Balcony
Lot
- Features: Place Of Worship, Public Transit, School, Hospital
Details
- Parcel number: 0
Construction
Type & style
- Home type: Apartment
- Property subtype: Apartment
- Attached to another structure: Yes
Materials
- Brick, Concrete
Community & HOA
HOA
- Amenities included: Exercise Room, Indoor Pool, Elevator, Gym, Lap Pool
- Services included: Heat Included, Hydro Included, Water Included, Common Elements Included, Building Insurance Included, Parking Included
- HOA fee: C$798 monthly
- HOA name: YCC
Location
- Region: Toronto
Financial & listing details
- Annual tax amount: C$1,012
- Date on market: 9/8/2026
Price history
Price history is unavailable.
Public tax history
Tax history is unavailable.
Climate risks
Neighborhood: Kingsview Village
Nearby schools
GreatSchools rating
No schools nearby
We couldn't find any schools near this home.

Similar homes
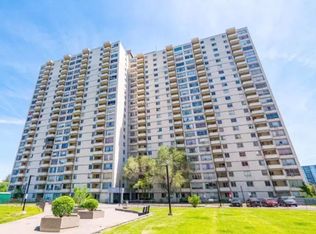
- C$369,0003 bd2 ba-- sqft320 Dixon Rd E #1111, Toronto, ON M9R 1S8For Sale
 MLS ID #W13756398, SUTTON GROUP - SUMMIT REALTY INC.. TRREB
 - C$399,9992 bd1 ba-- sqft390 Dixon Rd #806, Toronto, ON M9R 1T4For Sale
 MLS ID #W13519894, iCloud Realty Ltd.. TRREB
 - C$349,0002 bd1 ba-- sqft390 Dixon Rd #1906, Toronto, ON M9R 1T4For Sale
 MLS ID #W13687240, SUPERSTARS REALTY LTD.. TRREB
 - C$389,0002 bd1 ba-- sqft370 Dixon Rd #409, Toronto, ON M9R 1T2For Sale
 MLS ID #W13716666, LUXE DREAM HOME REALTY LTD.. TRREB
