46 Chiswick Avenue isn't just well-kept, it's lived in right. From the moment you step inside, you feel it. A home where every detail has been cared for, upgraded, and respected over time. Not staged. Not forced. Just right... Upstairs offers 4 generously sized bedrooms. The main floor flows effortlessly-a kitchen built for real family moments, with an eat-in area that naturally brings people together, flowing into a bright, open living and dining space. Downstairs, a beautiful recreation room with walkout to the backyard sets the stage for movie nights, gatherings, or simply unwinding. When you step outside to your own escape-jacuzzi, space for the kids to play, and room to actually enjoy. And then the standout: a heated driveway with parking for 5 + a double garage. Winter? Handled. All of this sitting on a premium 50 x 117 ft lot, offering over 2,500 sq ft of living space, plus a fully finished 2-bedroom basement apartment with high ceilings, perfect for extended family or added income. Homes like this don't come around often, take this opportunity while it lasts!
For sale
Street View
C$1,400,000
46 Chiswick Ave, Toronto, ON M6M 4T9
6beds
4baths
Single Family Residence
Built in ----
5,858 Square Feet Lot
$-- Zestimate®
C$--/sqft
C$-- HOA
What's special
- 22 days |
- 83 |
- 0 |
Zillow last checked:
Listing updated:
Listed by:
ROYAL LEPAGE SUPREME REALTY
Source: TRREB,MLS®#: W13527632 Originating MLS®#: Toronto Regional Real Estate Board
Originating MLS®#: Toronto Regional Real Estate BoardFacts & features
Interior
Bedrooms & bathrooms
- Bedrooms: 6
- Bathrooms: 4
Primary bedroom
- Level: Upper
- Dimensions: 3.63 x 4.53
Bedroom
- Level: Basement
- Dimensions: 2.81 x 2.31
Bedroom 2
- Level: Basement
- Dimensions: 3.02 x 3.2
Bedroom 2
- Level: Upper
- Dimensions: 2.97 x 5.25
Bedroom 3
- Level: Upper
- Dimensions: 3.28 x 3.75
Bedroom 4
- Level: Upper
- Dimensions: 3.32 x 3.78
Dining room
- Level: Main
- Dimensions: 3.93 x 4.18
Kitchen
- Level: Basement
- Dimensions: 3.88 x 7.25
Kitchen
- Level: Main
- Dimensions: 5.7 x 4.46
Living room
- Level: Basement
- Dimensions: 3.88 x 7.25
Living room
- Level: Main
- Dimensions: 4.2 x 4.87
Recreation
- Level: Lower
- Dimensions: 4.35 x 6.67
Heating
- Forced Air, Gas
Cooling
- Central Air
Appliances
- Included: Water Heater Owned
Features
- Central Vacuum
- Flooring: Carpet Free
- Basement: Apartment,Separate Entrance
- Has fireplace: No
Interior area
- Living area range: 2500-3000 null
Property
Parking
- Total spaces: 7
- Parking features: Private
- Has garage: Yes
Features
- Pool features: None
Lot
- Size: 5,858 Square Feet
Details
- Parcel number: 103310254
Construction
Type & style
- Home type: SingleFamily
- Property subtype: Single Family Residence
Materials
- Brick, Stone
- Foundation: Concrete Block
- Roof: Shingle
Utilities & green energy
- Sewer: Sewer
Community & HOA
Location
- Region: Toronto
Financial & listing details
- Annual tax amount: C$6,422
- Date on market: 7/6/2026
ROYAL LEPAGE SUPREME REALTY
ROYAL LEPAGE SUPREME REALTY
By pressing Contact Agent, you agree that the real estate professional identified above may call/text you about your search, which may involve use of automated means and pre-recorded/artificial voices. You don't need to consent as a condition of buying any property, goods, or services. Message/data rates may apply. You also agree to our Terms of Use. Zillow does not endorse any real estate professionals. We may share information about your recent and future site activity with your agent to help them understand what you're looking for in a home.
Price history
Price history is unavailable.
Public tax history
Tax history is unavailable.
Climate risks
Neighborhood: Brookhaven
Nearby schools
GreatSchools rating
No schools nearby
We couldn't find any schools near this home.
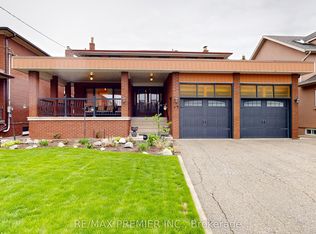
- C$1,450,0004 bd4 ba-- sqft55 Chiswick Ave, Toronto, ON M6M4V1For Sale
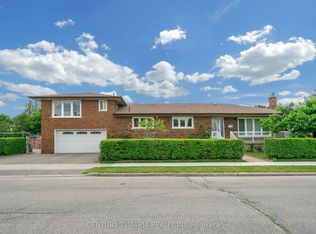
- C$1,450,0005 bd3 ba-- sqft110 Harding Ave, Toronto, ON M6M3A6For Sale
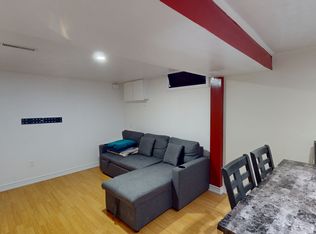
- C$--1 bd1 ba-- sqft127 Harding Ave #BASEMENT, Toronto, ON M6M3A4Off Market
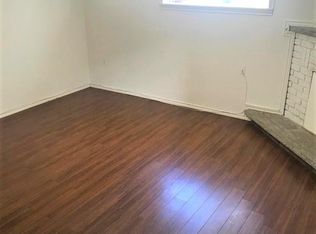
- C$--2 bd1 ba1k sqft86 Chiswick Ave, Toronto, ON M6M4V3Off Market
- C$939,0003 bd2 ba-- sqft12 Thurodale Ave, Toronto, ON M6M3B3For Sale
- C$--2 bd1 ba700 sqft122 Brookhaven Dr #BASEMENT, Toronto, ON M6M4P2Off Market
- C$1,200,0004 bd3 ba-- sqft132 Brookhaven Dr, Toronto, ON M6M4P2For Sale
- C$2,1952 bd1 ba-- sqft137 Brookhaven Dr #7, Toronto, ON M6M4P1For Rent
Similar homes
- C$1,479,0007 bd4 ba-- sqft132 Stilecroft Dr, Toronto, ON M3J 1A9For Sale
 MLS ID #W13564600, RE/MAX REALTRON REALTY INC.. TRREB
 - C$1,188,0003 bd2 ba-- sqft10 Woolton Cres, Toronto, ON M6M 4K9For Sale
 MLS ID #W13418534, HOMELIFE/BAYVIEW REALTY INC.. TRREB
 - C$1,999,9006 bd5 ba-- sqft2 George McKenzie Ct, Toronto, ON M9M 0E1For Sale
 MLS ID #W13610332, NEST SEEKERS INTERNATIONAL REAL ESTATE. TRREB
 - C$1,695,0005 bd3 ba-- sqft55 Sunvale Dr, Toronto, ON M9R 1Z4For Sale
 MLS ID #W13576288, NU STREAM REALTY (TORONTO) INC.. TRREB
 - C$1,349,0003 bd4 ba-- sqft7 Sellers Ave, Toronto, ON M6E 3T4For SaleMLS ID #W13547940, ROYAL LEPAGE REAL ESTATE SERVICES LTD.. TRREB
- C$1,379,9006 bd5 ba-- sqft5 Whitehouse Cres, Brampton, ON L6P 1M3For SaleMLS ID #W13605544, RE/MAX EXCELLENCE REAL ESTATE. TRREB
- C$1,350,0005 bd3 ba-- sqft59 Terra Rd, Vaughan, ON L4L 3J4For SaleMLS ID #N13587074, RIGHT AT HOME REALTY INC.. TRREB
- C$1,600,0005 bd4 ba-- sqft25 Waltham Dr, Toronto, ON M9V 1S6For SaleMLS ID #W13480876, RE/MAX PROFESSIONALS INC.. TRREB
- C$1,388,8006 bd4 ba-- sqft54 Stave Cres, Richmond Hill, ON L4C 9J8For SaleMLS ID #N13598780, RE/MAX HALLMARK REALTY LTD.. TRREB
- C$1,399,9006 bd6 ba-- sqft160 Manse Rd N, Toronto, ON M1E 3V1For SaleMLS ID #E13552616, ROYAL LEPAGE IGNITE REALTY. TRREB
- C$1,298,0004 bd2 ba-- sqft1607 Woodbine Heights Blvd, Toronto, ON M4B 3A3For SaleMLS ID #E13584292, HOMELIFE/BAYVIEW REALTY INC.. TRREB
- C$1,349,0005 bd4 ba-- sqft1594 Sunnycove Dr, Mississauga, ON L4X 1B5For SaleMLS ID #W13536244, INTERNATIONAL REALTY FIRM, INC.. TRREB
- C$1,288,0004 bd3 ba-- sqft138 Kennard Ave, Toronto, ON M3H 4M5For SaleMLS ID #C13492696, SUTTON GROUP-ADMIRAL REALTY INC.. TRREB
- C$1,399,0006 bd4 ba-- sqft317 Paisley Blvd W, Mississauga, ON L5B 2S7For SaleMLS ID #W13452160, LANDPOWER REAL ESTATE LTD.. TRREB
- C$1,399,9005 bd2 ba-- sqft231 Centre St W, Richmond Hill, ON L4C 3P9For SaleMLS ID #N13463812, RE/MAX HALLMARK REALTY LTD.. TRREB
- C$1,199,8004 bd2 ba-- sqft260 Renforth Dr, Toronto, ON M9C 2K9For SaleMLS ID #W13530872, RE/MAX PLUS CITY TEAM INC.. TRREB
- C$1,599,0005 bd4 ba-- sqft31 Tollerton Ave, Toronto, ON M2K 2H1For SaleMLS ID #C13532972, ROYAL LEPAGE SIGNATURE REALTY. TRREB
- C$1,650,0004 bd2 ba-- sqft25 Overton Cres, Toronto, ON M3B 2V4For SaleMLS ID #C13597520, ROYAL LEPAGE SIGNATURE REALTY. TRREB
- C$1,549,0006 bd5 ba-- sqft507 Autumn Hill Blvd, Vaughan, ON L4J 9B7For SaleMLS ID #N13545900, REMAX YOUR COMMUNITY REALTY. TRREB
- C$1,538,0004 bd4 ba-- sqft37 Timbercreek Ct, Toronto, ON M1W 4A1For SaleMLS ID #E13594990, HOMELIFE NEW WORLD REALTY INC.. TRREB
