Welcome to this exceptionally spacious 3,259 sq. ft. residence nestled in Richmond Hill's highly sought-after Westbrook community. Step into the large entry foyer to find soaring ceilings, beautiful granite flooring, and a breathtaking curved wood staircase accented with elegant metal pickets.Beyond the impressive entrance, gorgeous engineered hardwood flooring flows seamlessly throughout the main and second levels. Designed for grand entertaining and comfortable everyday living, the main floor boasts spacious, separate living and dining rooms, a dedicated private office, and an expansive family room. At the heart of the home is a modern kitchen featuring a convenient walk-out directly to the backyard-perfect for summer barbecues.Retreat to the upper level where the generous proportions continue with incredibly large bedrooms. The luxurious primary bedroom suite is a true private oasis, complete with a walk-in closet, an exclusive dressing room, and a spa-like ensuite bathroom featuring a 6-jet Jacuzzi tub. Car enthusiasts will also appreciate the meticulously maintained garage, upgraded with epoxy flooring.The beautifully finished lower level expands your living space further, featuring a huge additional bedroom, a second office, a pristine 3-piece bathroom, and your very own private sauna. Entertain guests in the massive recreation room, which comes complete with a pool table that stays with the home!As evening falls, the property's striking exterior is beautifully illuminated by 32 pot lights, conveniently operated by remote control to create stunning curb appeal.Located in a premier neighborhood, this home offers unparalleled access to top-rated education. It is zoned for the highly esteemed St. Theresa of Lisieux Catholic High School, making it an incredible choice for growing families.
For sale
C$1,599,900
54 Stave Cres, Richmond Hill, ON L4C 9J8
6beds
4baths
Single Family Residence
Built in ----
5,337 Square Feet Lot
$-- Zestimate®
C$--/sqft
C$-- HOA
What's special
Large entry foyerSoaring ceilingsBeautiful granite flooringDedicated private officeExpansive family roomModern kitchenIncredibly large bedrooms
- 26 days |
- 23 |
- 0 |
Zillow last checked:
Listing updated:
Listed by:
RE/MAX HALLMARK REALTY LTD.
Source: TRREB,MLS®#: N13598780 Originating MLS®#: Toronto Regional Real Estate Board
Originating MLS®#: Toronto Regional Real Estate BoardFacts & features
Interior
Bedrooms & bathrooms
- Bedrooms: 6
- Bathrooms: 4
Primary bedroom
- Description: Bedroom 2
- Level: Second
- Area: 25.8 Square Meters
- Area source: Other
- Dimensions: 6.88 x 3.75
Bedroom
- Level: Basement
- Dimensions: 6.1 x 3.4
Bedroom 2
- Description: Bedroom 3
- Level: Second
- Area: 18.29 Square Meters
- Area source: Other
- Dimensions: 5.08 x 3.60
Bedroom 3
- Description: Bedroom 4
- Level: Second
- Area: 1152 Square Meters
- Area source: Other
- Dimensions: 3.60 x 320.00
Bedroom 4
- Description: Bedroom
- Level: Second
- Area: 0 Square Meters
- Area source: Other
- Dimensions: 4.88 x 3.61
Breakfast
- Description: Breakfast
- Level: Ground
- Area: 0 Square Meters
- Area source: Other
- Dimensions: 6.98 x 3.62
Dining room
- Description: Dining Room
- Level: Ground
- Area: 16.83 Square Meters
- Area source: Other
- Dimensions: 4.70 x 3.58
Family room
- Description: Family Room
- Level: Ground
- Area: 33.15 Square Meters
- Area source: Other
- Dimensions: 8.84 x 3.75
Foyer
- Description: Primary Bedroom
- Level: Ground
- Area: 25.8 Square Meters
- Area source: Other
- Dimensions: 6.88 x 3.75
Kitchen
- Description: Kitchen
- Level: Ground
- Area: 35.14 Square Meters
- Area source: Other
- Dimensions: 7.32 x 4.80
Living room
- Description: Living Room
- Level: Ground
- Area: 19.69 Square Meters
- Area source: Other
- Dimensions: 5.50 x 3.58
Office
- Description: Office
- Level: Ground
- Area: 0 Square Meters
- Area source: Other
- Dimensions: 3.75 x 2.89
Office
- Level: Basement
- Dimensions: 3.27 x 3.32
Recreation
- Description: Bedroom
- Level: Basement
- Area: 0 Square Meters
- Area source: Other
- Dimensions: 7.53 x 5.63
Heating
- Forced Air, Gas
Cooling
- Central Air
Appliances
- Included: Water Heater Owned
Features
- Central Vacuum, Sauna
- Basement: Finished
- Has fireplace: Yes
- Fireplace features: Wood Burning
Interior area
- Living area range: 3000-3500 null
Video & virtual tour
Property
Parking
- Total spaces: 5
- Parking features: Private Double, Garage Door Opener
- Has attached garage: Yes
Features
- Stories: 2
- Pool features: None
Lot
- Size: 5,337 Square Feet
Details
- Parcel number: 032190709
Construction
Type & style
- Home type: SingleFamily
- Property subtype: Single Family Residence
Materials
- Brick
- Foundation: Unknown
- Roof: Asphalt Shingle
Utilities & green energy
- Sewer: Sewer
Community & HOA
Location
- Region: Richmond Hill
Financial & listing details
- Annual tax amount: C$7,414
- Date on market: 7/23/2026
Price history
Price history is unavailable.
Public tax history
Tax history is unavailable.
Climate risks
Neighborhood: L4C
Nearby schools
GreatSchools rating
No schools nearby
We couldn't find any schools near this home.
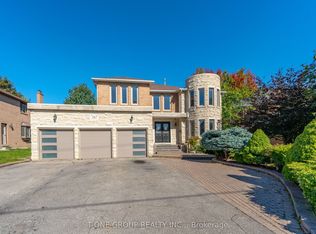
- C$4,8005 bd5 ba-- sqft382 Elgin Mills Rd W, Richmond Hill, ON L4C4M2For Rent
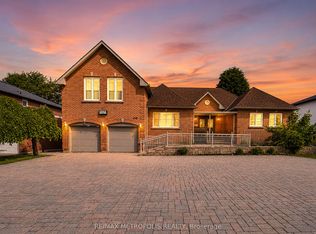
- C$1,900,0006 bd5 ba-- sqft416 Elgin Mills Rd W, Richmond Hill, ON L4C4M2For Sale
- C$4,6004 bd4 ba-- sqft5 Stave Cres, Richmond Hill, ON L4C9K4For Rent

- C$1,2502 bd2 ba-- sqft68 Marbrook St #B, Richmond Hill, ON L4C0Y8For Rent

- C$--2 bd1 ba850 sqft276 Elgin Mills Rd W #2, Richmond Hill, ON L4C4M2Off Market
- C$--2 bd1 ba850 sqft276 Elgin Mills Rd W, Richmond Hill, ON L4C4M2Off Market
- C$2,300,0003 bd3 ba-- sqft281 Elgin Mills Rd W, Richmond Hill, ON L4C4M1For Sale
- C$--4 bd5 ba-- sqft122 Arten Ave, Richmond Hill, ON L4C9Y3Off Market
Similar homes
- C$1,499,0006 bd4 ba-- sqft2 Rocksprings Ave, Richmond Hill, ON L4S 1R1For Sale
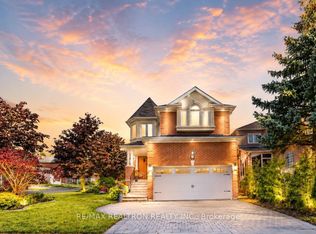 MLS ID #N13677448, RE/MAX REALTRON REALTY INC.. TRREB
 - C$1,538,0005 bd4 ba-- sqft6 Creekview Ave, Richmond Hill, ON L4C 9X1For Sale
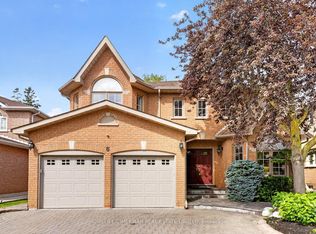 MLS ID #N13622108, HOMELIFE/CIMERMAN REAL ESTATE LIMITED. TRREB
 - C$1,499,0005 bd4 ba-- sqft50 Springer Dr, Richmond Hill, ON L4C 0G1For Sale
 MLS ID #N13238482, SUTTON GROUP-ADMIRAL REALTY INC.. TRREB
 - C$1,599,0004 bd4 ba-- sqft27 Wagon Wheel Cres, Richmond Hill, ON L4E 5E8For Sale
 MLS ID #N13548250, BAY STREET GROUP INC.. TRREB
 - C$1,688,0005 bd4 ba-- sqft25 Kersey Cres, Richmond Hill, ON L4C 3W2For SaleMLS ID #N13638790, RE/MAX HALLMARK REALTY LTD.. TRREB
- C$1,399,9005 bd2 ba-- sqft231 Centre St W, Richmond Hill, ON L4C 3P9For SaleMLS ID #N13463812, RE/MAX HALLMARK REALTY LTD.. TRREB
- C$1,499,0005 bd4 ba-- sqft19 Roosevelt Dr, Richmond Hill, ON L4C 6V1For SaleMLS ID #N13636680, NORTH 2 SOUTH REALTY. TRREB
- C$1,428,8005 bd4 ba-- sqft58 Marchwood Cres, Richmond Hill, ON L4C 8M4For SaleMLS ID #N13606310, RE/MAX HALLMARK REALTY LTD.. TRREB
- C$1,990,0005 bd4 ba-- sqft170 Garden Ave, Richmond Hill, ON L4C 6M2For SaleMLS ID #N13685548, REMAX YOUR COMMUNITY REALTY. TRREB
- C$1,888,0006 bd4 ba-- sqft3 Lisa Brown Ct, Richmond Hill, ON L4E 4K9For SaleMLS ID #N13613828, RE/MAX REALTRON REALTY INC.. TRREB
- C$1,949,9005 bd4 ba-- sqft47 El Dorado St, Richmond Hill, ON L4C 0G8For SaleMLS ID #N13215244, RE/MAX REALTRON REALTY INC.. TRREB
- C$1,288,0005 bd4 ba-- sqft7 Monaco Cres, Richmond Hill, ON L4S 1V1For SaleMLS ID #N13653456, HOMELIFE NEW WORLD REALTY INC.. TRREB
- C$1,398,0004 bd4 ba-- sqft4 Apollo Dr, Richmond Hill, ON L4E 4C2For SaleMLS ID #N13498122, HOME STANDARDS BRICKSTONE REALTY. TRREB
- C$1,899,0006 bd5 ba-- sqft208 Hunting Ridges Dr, Richmond Hill, ON L4E 4K6For SaleMLS ID #N13524184, HOMELIFE NEW WORLD REALTY INC.. TRREB
- C$1,278,0005 bd4 ba-- sqft200 Castle Rock Dr, Richmond Hill, ON L4C 5H7For SaleMLS ID #N13529814, KELLER WILLIAMS EMPOWERED REALTY. TRREB
- C$1,650,0005 bd4 ba-- sqft20 Hester Ct, Markham, ON L3T 3K5For SaleMLS ID #N13607778, PRESTIGE WORLD REALTY INC.. TRREB
- C$1,700,0005 bd4 ba-- sqft56 Kentland Cres, Toronto, ON M2M 2X6For SaleMLS ID #C13659446, HOMELIFE LANDMARK REALTY INC.. TRREB
- C$1,599,0005 bd4 ba-- sqft31 Tollerton Ave, Toronto, ON M2K 2H1For SaleMLS ID #C13532972, ROYAL LEPAGE SIGNATURE REALTY. TRREB
- C$1,990,0007 bd5 ba-- sqft70 Murison Dr, Markham, ON L6C 0J6For SaleMLS ID #N13619618, HOMELIFE LANDMARK RH REALTY. TRREB
- C$1,600,0005 bd4 ba-- sqft25 Waltham Dr, Toronto, ON M9V 1S6For SaleMLS ID #W13480876, RE/MAX PROFESSIONALS INC.. TRREB
