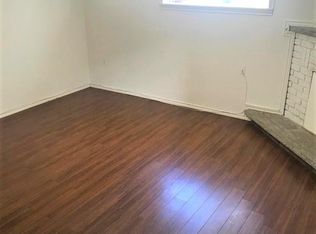
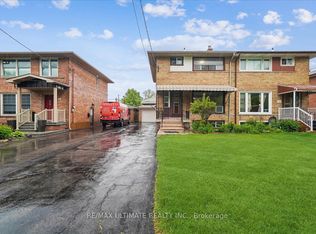
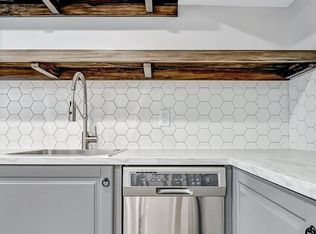
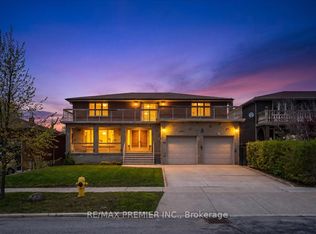
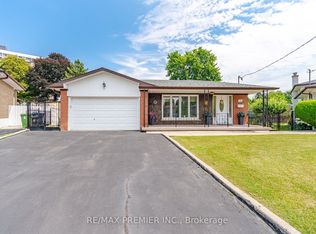
Welcome To Your Dream Home In The Highly Desirable Lawrence And Black Creek Area. This Stunning 4-Bedroom, 2-Storey Residence Offers A Perfect Blend Of Elegance & Modern Comfort, Making It Ideal For Families Or Multi-Generational Living. Step Inside Through The Impressive Double Door Entry Into A Spacious Foyer That Welcomes You With Warmth And Light. Enjoy Beautiful Granite Floors Throughout The Main Level, Seamlessly Complemented By Warm Hardwood Flooring That Adds A Touch Of Sophistication. The Heart Of The Home Is The Chef's Kitchen Featuring A Generous Eat In Area With Centre Island, Ample Cabinet Space, Sliding Doors Lead To A Concrete Deck, Perfect For Outdoor Entertaining While Overlooking Your Landscaped Fully Fenced Backyard. The Main Floor Offers A Cozy Family Room With A Wood Fireplace, Along With A Formal Dining Room That Flows Into The Sunken Living Room, Creating An Inviting Atmosphere For Gatherings. Walk Up To Your Second Floor And Discover 4 Well Appointed Spacious & Bright Bedrooms, Including A Primary Suite That Boasts A 2-Piece Ensuite & A Walk In Closet, Ensuring Comfort & Privacy. The Open Concept Rec. Room In The Basement Features A 2nd Kitchen & An Additional Wood Burning Fireplace, Making It An Ideal Space For Entertainment Or Family Activities. The Outdoor Space Is Equally Impressive, Featuring A Well Manicured Back & Front Yard Perfect For Summer BBQ Or Quiet Evenings Under The Stars. The Property Includes A Double Car Garage & A Private Double Car Driveway Providing Ample Parking For The Whole Family. This Stunning Home Is A Rare Find In A Highly Desirable Neighbourhood. Don't Miss Your Chance To Experience The Perfect Blend Of Luxury & Practicality. Located In A Family Neighbourhood, With Excellent Schools, Parks, State Of The Art Humber Hospital, Black Creek, 400/401 & Shopping Nearby.
For sale
C$1,500,000
55 Chiswick Ave, Toronto, ON M6M 4V1
4beds
4baths
Single Family Residence
Built in ----
6,455 Square Feet Lot
$-- Zestimate®
C$--/sqft
C$-- HOA
What's special
- 63 days |
- 35 |
- 0 |
Zillow last checked:
Listing updated:
Listed by:
RE/MAX PREMIER INC.
Source: TRREB,MLS®#: W13089378 Originating MLS®#: Toronto Regional Real Estate Board
Originating MLS®#: Toronto Regional Real Estate BoardFacts & features
Interior
Bedrooms & bathrooms
- Bedrooms: 4
- Bathrooms: 4
Primary bedroom
- Level: Second
- Dimensions: 4.85 x 3.45
Bedroom 2
- Level: Second
- Dimensions: 4.4 x 3.51
Bedroom 3
- Level: Second
- Dimensions: 4.4 x 3.51
Bedroom 4
- Level: Second
- Dimensions: 4.15 x 3.31
Breakfast
- Level: Ground
- Dimensions: 3.5 x 3.05
Other
- Level: Basement
- Dimensions: 4.45 x 6.75
Dining room
- Level: Ground
- Dimensions: 3.4 x 3.3
Family room
- Level: Ground
- Dimensions: 7.53 x 3.3
Foyer
- Level: Ground
- Dimensions: 3.85 x 2.5
Kitchen
- Level: Ground
- Dimensions: 4.55 x 3.8
Kitchen
- Level: Basement
- Dimensions: 4.01 x 3.25
Laundry
- Level: Basement
- Dimensions: 4.55 x 3.31
Living room
- Level: Ground
- Dimensions: 4.55 x 3.4
Recreation
- Level: Basement
- Dimensions: 9.55 x 7.31
Heating
- Forced Air, Gas
Cooling
- Central Air
Features
- Flooring: Carpet Free
- Basement: Separate Entrance,Finished
- Has fireplace: Yes
- Fireplace features: Family Room, Recreation Room, Wood Burning
Interior area
- Living area range: 2500-3000 null
Property
Parking
- Total spaces: 8
- Parking features: Private Double, Garage Door Opener
- Has garage: Yes
Features
- Stories: 2
- Patio & porch: Patio, Porch
- Pool features: None
- Waterfront features: None
Lot
- Size: 6,455 Square Feet
- Features: Hospital, Library, Park, Rec./Commun.Centre, School
Details
- Additional structures: Shed
- Parcel number: 103330053
Construction
Type & style
- Home type: SingleFamily
- Property subtype: Single Family Residence
Materials
- Brick
- Foundation: Unknown
- Roof: Asphalt Shingle
Utilities & green energy
- Sewer: Sewer
Community & HOA
Location
- Region: Toronto
Financial & listing details
- Annual tax amount: C$6,855
- Date on market: 5/6/2026
RE/MAX PREMIER INC.
RE/MAX PREMIER INC.
By pressing Contact Agent, you agree that the real estate professional identified above may call/text you about your search, which may involve use of automated means and pre-recorded/artificial voices. You don't need to consent as a condition of buying any property, goods, or services. Message/data rates may apply. You also agree to our Terms of Use. Zillow does not endorse any real estate professionals. We may share information about your recent and future site activity with your agent to help them understand what you're looking for in a home.
Price history
Price history is unavailable.
Public tax history
Tax history is unavailable.
Climate risks
Neighborhood: Brookhaven
Nearby schools
GreatSchools rating
No schools nearby
We couldn't find any schools near this home.


- Ontario
- Toronto Division
- Toronto
- M6M 4V1
- Brookhaven
- 55 Chiswick Ave
Nearby cities
Nearby neighborhoods
Nearby zip codes
Other Toronto Topics
