Welcome To A Home Built By Heart And Ready For Its Next Chapter. Owned By The Same Family Since 1980, This Solidly Built, Lovingly Maintained 3-Bedroom Plus 1 In Basement, 4-Bathroom Residence Sits On A Rare 133-Foot Deep Lot In One Of The Area's Most Desirable Neighbourhoods.Boasting Four Full Bathrooms, Including One On The Main Floor, This Layout Offers Flexibility For Growing Families Or Multigenerational Living. The Spacious Eat-In Kitchen Opens To A Sun-Filled Solarium, Perfect For Morning Coffee Or Quiet Reading. A Formal Living And Dining Room Flow Seamlessly Into A Cozy Family Room With Fireplace, Creating The Perfect Setting For Gatherings.Upstairs, You'll Find Generously Sized Bedrooms, Including A Primary Suite With Ensuite Bath. The Finished Basement Offers Even More Space For Work, Play, Or Guests. Outdoors, The Deep Backyard Is Ideal For Entertaining, Gardening, Or Letting The Kids Run Free A True Escape Within The City. Located In A Prestigious School District, Close To Parks, Trails, And Transit, This Home Offers Both Convenience And Community. Whether You're Looking To Renovate Or Personalize Over Time, This Is A Rare Opportunity To Plant Long-Term Roots In A Neighbourhood Where Homes Are Tightly Held.
For sale
C$1,899,000
663 Woburn Ave, Toronto, ON M5M 1M2
4beds
4baths
Single Family Residence
Built in ----
5,320 Square Feet Lot
$-- Zestimate®
C$--/sqft
C$-- HOA
What's special
Spacious eat-in kitchenGenerously sized bedrooms
- 51 days |
- 29 |
- 1 |
Zillow last checked:
Listing updated:
Listed by:
RE/MAX REALTRON REALTY INC.
Source: TRREB,MLS®#: C13213698 Originating MLS®#: Toronto Regional Real Estate Board
Originating MLS®#: Toronto Regional Real Estate BoardFacts & features
Interior
Bedrooms & bathrooms
- Bedrooms: 4
- Bathrooms: 4
Heating
- Forced Air, Gas
Cooling
- Central Air
Features
- Flooring: Carpet Free
- Basement: None,Finished
- Has fireplace: Yes
Interior area
- Living area range: 1500-2000 null
Property
Parking
- Total spaces: 3
- Parking features: Garage
- Has garage: Yes
Features
- Stories: 2
- Pool features: None
Lot
- Size: 5,320 Square Feet
Details
- Parcel number: 101950172
Construction
Type & style
- Home type: SingleFamily
- Property subtype: Single Family Residence
Materials
- Aluminum Siding, Brick
- Foundation: Concrete Block
- Roof: Asphalt Shingle
Utilities & green energy
- Sewer: Sewer
Community & HOA
Location
- Region: Toronto
Financial & listing details
- Annual tax amount: C$7,537
- Date on market: 5/29/2026
RE/MAX REALTRON REALTY INC.
RE/MAX REALTRON REALTY INC.
By pressing Contact Agent, you agree that the real estate professional identified above may call/text you about your search, which may involve use of automated means and pre-recorded/artificial voices. You don't need to consent as a condition of buying any property, goods, or services. Message/data rates may apply. You also agree to our Terms of Use. Zillow does not endorse any real estate professionals. We may share information about your recent and future site activity with your agent to help them understand what you're looking for in a home.
Price history
Price history is unavailable.
Public tax history
Tax history is unavailable.
Climate risks
Neighborhood: Bedford Park
Nearby schools
GreatSchools rating
No schools nearby
We couldn't find any schools near this home.
- C$2,899,0004 bd3 ba-- sqft562 Bedford Park Ave, Toronto, ON M5M1K3For Sale

- C$4,688,0005 bd6 ba-- sqft585 Bedford Park Ave, Toronto, ON M5M1K4For Sale

- C$2,350,0005 bd5 ba-- sqft599 Woburn Ave, Toronto, ON M5M1M2For Sale

- C$5,388,8886 bd7 ba-- sqft652 Bedford Park Ave, Toronto, ON M5M1K3New Construction

- C$1,799,0004 bd3 ba-- sqft519 Douglas Ave, Toronto, ON M5M1H7For Sale
- C$--4 bd3 ba3.5k sqft591 Woburn Ave, Toronto, ON M5M1L8Off Market
- C$--5 bd5 ba3k sqft562 Brookdale Ave, Toronto, ON M5M1S2Off Market
- C$2,995,0005 bd4 ba-- sqft594 Woburn Ave, Toronto, ON M5M1L9For Sale
Similar homes
- C$2,498,0005 bd4 ba-- sqft352 Deloraine Ave, Toronto, ON M5M 2B6For Sale
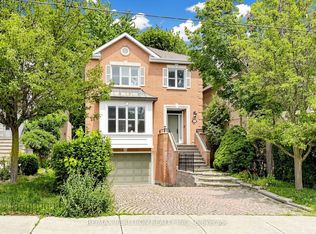 MLS ID #C13535828, RE/MAX REALTRON REALTY INC.. TRREB
 - C$1,999,9995 bd5 ba-- sqft421 Carrville Rd, Richmond Hill, ON L4C 6E5For Sale
 MLS ID #N13574898, THE GUARDIAN HOME REALTY INC.. TRREB
 - C$2,279,0005 bd4 ba-- sqft239 Sandringham Dr, Toronto, ON M3H 1G2For Sale
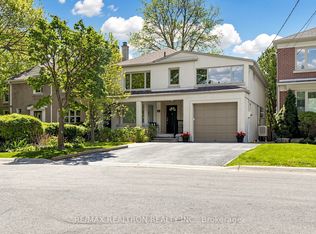 MLS ID #C13165600, RE/MAX REALTRON REALTY INC.. TRREB
 - C$1,999,0005 bd4 ba-- sqft48 Weldrick Rd W, Richmond Hill, ON L4C 3T8For Sale
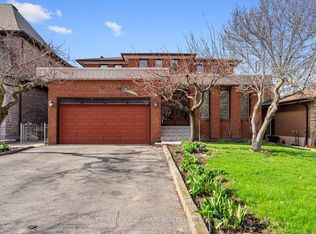 MLS ID #N13557434, SUTTON GROUP-ADMIRAL REALTY INC.. TRREB
 - C$1,699,0005 bd3 ba-- sqft110 Wood Ln, Richmond Hill, ON L4C 4W1For SaleMLS ID #N13560150, SUTTON GROUP-ADMIRAL REALTY INC.. TRREB
- C$1,799,0005 bd3 ba-- sqft20 Blackforest Dr, Richmond Hill, ON L4E 2P5For SaleMLS ID #N13571420, NU STREAM REALTY (TORONTO) INC.. TRREB
- C$2,595,0005 bd5 ba-- sqft623 Coldstream Ave, Toronto, ON M6B 2L1For SaleMLS ID #C13427142, RE/MAX REALTRON REALTY INC.. TRREB
- C$1,398,0005 bd3 ba-- sqft222 Melita Ave, Toronto, ON M6G 2A2For SaleMLS ID #C13541964, ROYAL LEPAGE SIGNATURE REALTY. TRREB
- C$1,625,0004 bd2 ba-- sqft47 Montrose Ave, Toronto, ON M6J 2T6For SaleMLS ID #C13481592, RE/MAX HALLMARK REALTY LTD.. TRREB
- C$1,525,0003 bd2 ba-- sqft707 Hillsdale Ave E, Toronto, ON M4S 1V4For SaleMLS ID #C13501490, RE/MAX REALTRON REALTY INC.. TRREB
- C$1,529,0004 bd2 ba-- sqft101 George Henry Blvd, Toronto, ON M2J 1G1For SaleMLS ID #C13467188, RE/MAX REALTY SERVICES INC.. TRREB
- C$1,184,9004 bd2 ba-- sqft1144 Glengrove Ave, Toronto, ON M6B 2K4For SaleMLS ID #W13423396, RE/MAX REALTRON REALTY INC.. TRREB
- C$1,729,0005 bd3 ba-- sqft22 Longbridge Rd, Vaughan, ON L4J 1L5For SaleMLS ID #N13121110, RE/MAX REALTRON REALTY INC.. TRREB
- C$1,499,9005 bd3 ba-- sqft601 Pharmacy Ave, Toronto, ON M1L 3H1For SaleMLS ID #E13175990, ROYAL LEPAGE ESTATE REALTY. TRREB
- C$1,550,0006 bd3 ba-- sqft98 Fuller Ave, Toronto, ON M6R 2C5For SaleMLS ID #W13136610, RE/MAX HALLMARK BIBBY GROUP REALTY. TRREB
- C$1,396,0004 bd3 ba-- sqft27 Elfindale Cres, Toronto, ON M2J 1B6For SaleMLS ID #C13490162, RE/MAX REALTRON REALTY INC.. TRREB
- C$1,799,9006 bd3 ba-- sqft94 Melbert Rd, Toronto, ON M9C 3R1For SaleMLS ID #W13526474, ROYAL LEPAGE TERREQUITY REALTY. TRREB
- C$1,660,0003 bd2 ba-- sqft151 Perry Cres, Toronto, ON M9A 1K8For SaleMLS ID #W13199128, RE/MAX PROFESSIONALS INC.. TRREB
- C$1,049,0004 bd2 ba-- sqft494 Oakwood Ave W, Toronto, ON M6E 2W7For SaleMLS ID #C13235378, RE/MAX ULTIMATE REALTY INC.. TRREB
- C$1,458,0005 bd3 ba-- sqft188 Maplehurst Ave, Toronto, ON M2N 3C2For SaleMLS ID #C13010562, RE/MAX REALTRON REALTY INC.. TRREB
