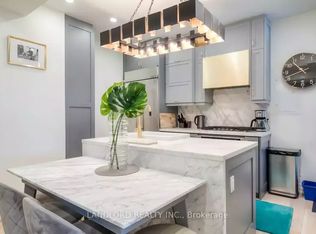
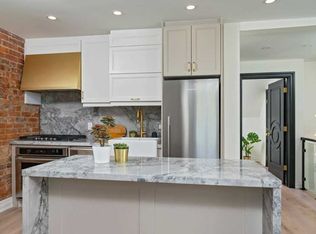
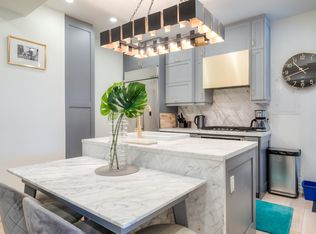
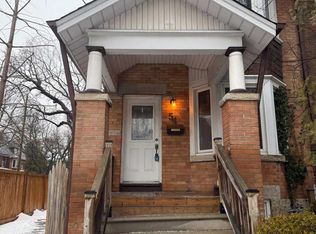
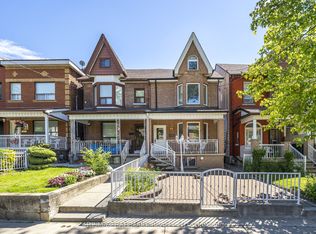
This Classic, Exceptionally Maintained Six-Bedroom Roncesvalles Gem Showcases Thoughtfully Considered Functionality Over Three Well-Appointed Floors. The Charming, Spacious Living Room Is Perched Over A Tranquil Front Garden And Boasts Abundance Of Natural Light. The Contemporary Kitchen Offers Ample Storage & Preparation Space While Seamlessly Integrating Into A Majestic Rear Garden Oasis. The Spacious Grand Dining Room Overlooks The Mature Backyard. The Main Floor Also Features A Convenient Full Bathroom. The Second Floor Showcases Four Large Bedrooms, Perfect For Growing Families & Guests! It Also Includes A Four-Piece Bathroom. The Spacious Third Floor Primary Bedroom Retreat Overlooks A Tranquil Tree Lined Street & Offers A Convenient Walk-In Closet. The Third Floor Features A Galley Kitchen And Sixth Bedroom Which Is Currently Arranged For A Home Office Or Spacious Family Room. The Expansive Rear Garden Provides An Exceptional Private Urban Oasis - Perfect For Family! Permit Parking Currently Available. Unbeatable Location. Steps To Shops Of Roncesvalles Avenue & Queen West. Easy Access To Lake Ontario, Sunnyside Park, Martin Goodman Trail, Sorauren & High Park. Public Transit & Gardiner Expressway At Your Doorstep.
For sale
C$1,550,000
98 Fuller Ave, Toronto, ON M6R 2C5
6beds
3baths
Single Family Residence
Built in ----
2,561 Square Feet Lot
$-- Zestimate®
C$--/sqft
C$-- HOA
What's special
Abundance of natural lightContemporary kitchenSpacious grand dining roomOverlooks the mature backyardFour large bedroomsFour-piece bathroomConvenient walk-in closet
- 53 days |
- 55 |
- 3 |
Zillow last checked:
Listing updated:
Listed by:
RE/MAX HALLMARK BIBBY GROUP REALTY
Source: TRREB,MLS®#: W13136610 Originating MLS®#: Toronto Regional Real Estate Board
Originating MLS®#: Toronto Regional Real Estate BoardFacts & features
Interior
Bedrooms & bathrooms
- Bedrooms: 6
- Bathrooms: 3
Heating
- Forced Air, Gas
Cooling
- None
Features
- None
- Basement: Finished
- Has fireplace: No
Interior area
- Living area range: 1500-2000 null
Property
Features
- Stories: 3
- Pool features: None
- Has view: Yes
- View description: Garden
Lot
- Size: 2,561 Square Feet
- Features: Hospital, Park, Place Of Worship, Public Transit, Rec./Commun.Centre, School
Details
- Additional structures: Garden Shed
- Parcel number: 00000
Construction
Type & style
- Home type: SingleFamily
- Property subtype: Single Family Residence
Materials
- Brick Front
- Foundation: Concrete
- Roof: Asphalt Shingle
Utilities & green energy
- Sewer: Sewer
Community & HOA
Location
- Region: Toronto
Financial & listing details
- Annual tax amount: C$7,872
- Date on market: 5/15/2026
RE/MAX HALLMARK BIBBY GROUP REALTY
RE/MAX HALLMARK BIBBY GROUP REALTY
By pressing Contact Agent, you agree that the real estate professional identified above may call/text you about your search, which may involve use of automated means and pre-recorded/artificial voices. You don't need to consent as a condition of buying any property, goods, or services. Message/data rates may apply. You also agree to our Terms of Use. Zillow does not endorse any real estate professionals. We may share information about your recent and future site activity with your agent to help them understand what you're looking for in a home.
Price history
Price history is unavailable.
Public tax history
Tax history is unavailable.
Climate risks
Neighborhood: Roncesvalles
Nearby schools
GreatSchools rating
No schools nearby
We couldn't find any schools near this home.

- Ontario
- Toronto Division
- Toronto
- M6R 2C5
- Roncesvalles
- 98 Fuller Ave
Nearby cities
Nearby neighborhoods
Nearby zip codes
Other Toronto Topics
