
Welcome to 3 Sparkhall Avenue in prime Riverdale! Just steps away from Riverdale Park and all of the park's outdoor recreation opportunities, this home is within easy walking distance to the Broadview Subway Station, as well as the shops and restaurants on The Danforth. You can also hop on the Broadview streetcar for a quick ride to either downtown or The Danforth. #3 Sparkhall is a classic wide semi-detached Riverdale home. The welcoming front porch leads to a large foyer with hardwood flooring and French doors opening to the living room. The living room features a gas fireplace and hardwood floors. The spacious open-concept dining room overlooks the updated kitchen and can accommodate a large table. For more casual dining, the kitchen island breakfast bar is perfect. Light-coloured wood cabinets are complemented by stainless steel appliances and ceramic flooring. A walkout from the kitchen leads to the private fenced backyard, where the wood deck, stone patio, and lawn provide ample space for outdoor entertaining, while the garden beds and surrounding trees create a beautiful backdrop. The second floor offers four bedrooms, hardwood floors, and a four-piece bathroom. The finished lower level, with ceramic flooring and an additional four-piece bathroom, features a flexible layout that can be used as a games room, recreation room, or office.
For sale
C$1,399,000
3 Sparkhall Ave, Toronto, ON M4K 1G4
4beds
2baths
Single Family Residence
Built in ----
1,445 Square Feet Lot
$-- Zestimate®
C$--/sqft
C$-- HOA
What's special
Welcoming front porchHardwood floorsSpacious open-concept dining roomUpdated kitchenKitchen island breakfast barLight-coloured wood cabinetsStainless steel appliances
- 27 days |
- 167 |
- 4 |
Zillow last checked:
Listing updated:
Listed by:
RE/MAX PRIME PROPERTIES - UNIQUE GROUP
Source: TRREB,MLS®#: E13450466 Originating MLS®#: Toronto Regional Real Estate Board
Originating MLS®#: Toronto Regional Real Estate BoardFacts & features
Interior
Bedrooms & bathrooms
- Bedrooms: 4
- Bathrooms: 2
Primary bedroom
- Level: Second
- Dimensions: 4.1 x 3.09
Bedroom 2
- Level: Second
- Dimensions: 4.11 x 3.11
Bedroom 3
- Level: Second
- Dimensions: 3.07 x 3.02
Bedroom 4
- Level: Second
- Dimensions: 2.96 x 2.35
Dining room
- Level: Main
- Dimensions: 4.81 x 3.27
Game room
- Level: Basement
- Dimensions: 4.39 x 3.29
Kitchen
- Level: Main
- Dimensions: 4.13 x 3.56
Laundry
- Level: Basement
- Dimensions: 4.43 x 2.29
Living room
- Level: Main
- Dimensions: 4.13 x 3.56
Heating
- Forced Air, Gas
Cooling
- Central Air
Appliances
- Included: Water Heater Owned
Features
- Water Meter
- Flooring: Carpet Free
- Basement: Full,Finished
- Has fireplace: Yes
- Fireplace features: Natural Gas
Interior area
- Living area range: 1100-1500 null
Video & virtual tour
Property
Parking
- Parking features: Street Only
Features
- Stories: 2
- Patio & porch: Deck, Porch
- Pool features: None
Lot
- Size: 1,445 Square Feet
- Features: Fenced Yard, Park, Place Of Worship, Public Transit
Details
- Parcel number: 210650152
Construction
Type & style
- Home type: SingleFamily
- Property subtype: Single Family Residence
Materials
- Aluminum Siding, Brick
- Foundation: Poured Concrete
- Roof: Asphalt Rolled,Flat
Utilities & green energy
- Sewer: Sewer
Community & HOA
Location
- Region: Toronto
Financial & listing details
- Annual tax amount: C$7,729
- Date on market: 6/16/2026
RE/MAX PRIME PROPERTIES - UNIQUE GROUP
RE/MAX PRIME PROPERTIES - UNIQUE GROUP
By pressing Contact Agent, you agree that the real estate professional identified above may call/text you about your search, which may involve use of automated means and pre-recorded/artificial voices. You don't need to consent as a condition of buying any property, goods, or services. Message/data rates may apply. You also agree to our Terms of Use. Zillow does not endorse any real estate professionals. We may share information about your recent and future site activity with your agent to help them understand what you're looking for in a home.
Price history
Price history is unavailable.
Public tax history
Tax history is unavailable.
Climate risks
Neighborhood: North Riverdale
Nearby schools
GreatSchools rating
No schools nearby
We couldn't find any schools near this home.
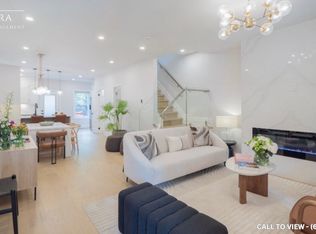
- C$--4 bd3 ba1.6k sqft18 Millbrook Cres #1, Toronto, ON M4K1H3Off Market
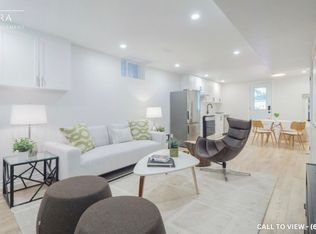
- C$--1 bd1 ba750 sqft18 Millbrook Cres #2, Toronto, ON M4K1H3Off Market
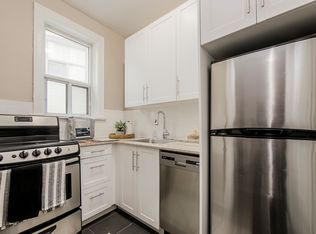
- C$1,839-- bd1 ba425 sqft9 Tennis Cres #C19, Toronto, ON M4K1J4For Rent
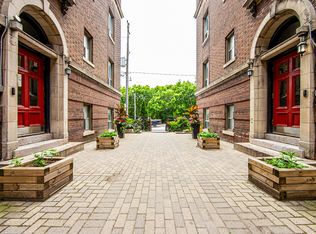
- C$---- bd1 ba425 sqft569 Broadview Ave #0B-1BA-425SQFT, Toronto, ON M4K2N8Off Market
- C$---- bd1 ba425 sqft569 Broadview Ave #1137284, Toronto, ON M4K2N8Off Market
- C$1,789-- bd1 ba425 sqft569 Broadview Ave #D12, Toronto, ON M4K2N8For Rent
- C$--1 bd1 ba582 sqft569 Broadview Ave #B03, Toronto, ON M4K2N8Off Market
- C$1,9651 bd1 ba-- sqft569 Broadview Ave #1545274, Toronto, ON M4K2N8For Rent
Similar homes
- C$1,449,8006 bd3 ba-- sqft3 Presley Ave, Toronto, ON M1L 3P4For Sale
 MLS ID #E13542476, ROYAL LEPAGE SIGNATURE REALTY. TRREB
 - C$1,399,0004 bd3 ba-- sqft412 Wellesley St E, Toronto, ON M4X 1H6For Sale
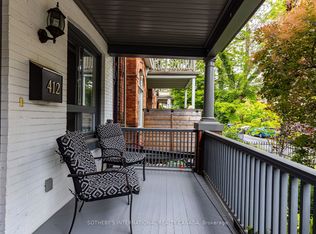 MLS ID #C12853178, SOTHEBY'S INTERNATIONAL REALTY CANADA. TRREB
 - C$1,649,0004 bd2 ba-- sqft663 Brock Ave, Toronto, ON M6H 3P1For Sale
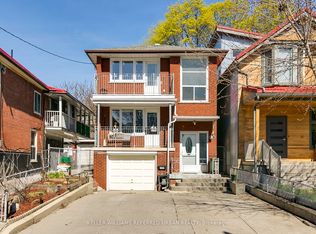 MLS ID #W13557152, KELLER WILLIAMS REFERRED URBAN REALTY. TRREB
 - C$1,478,0004 bd2 ba-- sqft82 Durie St, Toronto, ON M6S 3E8For Sale
 MLS ID #W13539728, RE/MAX PROFESSIONALS SIDOROVA INWOOD REALTY. TRREB
 - C$1,099,0003 bd2 ba-- sqft4 Kimbourne Ave, Toronto, ON M4J 4J2For SaleMLS ID #E13546408, ROYAL LEPAGE SIGNATURE REALTY. TRREB
- C$1,395,0004 bd4 ba-- sqft16 Eastwood Ave, Toronto, ON M1N 3G8For SaleMLS ID #E13165928, RE/MAX PRIME PROPERTIES - UNIQUE GROUP. TRREB
- C$1,499,0005 bd4 ba-- sqft255 Cocksfield Ave, Toronto, ON M3H 3T6For SaleMLS ID #C13555736, SUTTON GROUP-ADMIRAL REALTY INC.. TRREB
- C$1,449,0004 bd2 ba-- sqft14 Mossford Ct, Toronto, ON M9B 5T4For SaleMLS ID #W13539086, ROYAL LEPAGE REAL ESTATE SERVICES LTD.. TRREB
- C$1,199,0004 bd2 ba-- sqft78 Glen Davis Cres, Toronto, ON M4E 1X5For SaleMLS ID #E13228234, RE/MAX PRIME PROPERTIES - UNIQUE GROUP. TRREB
- C$919,0003 bd2 ba-- sqft2102 Gerrard St E, Toronto, ON M4E 2B8For SaleMLS ID #E13556652, ROYAL LEPAGE SIGNATURE REALTY. TRREB
- C$1,625,0004 bd2 ba-- sqft47 Montrose Ave, Toronto, ON M6J 2T6For SaleMLS ID #C13481592, RE/MAX HALLMARK REALTY LTD.. TRREB
- C$1,599,0003 bd2 ba-- sqft613 Beresford Ave, Toronto, ON M6S 3C2For SaleMLS ID #W13538556, ROYAL LEPAGE REAL ESTATE SERVICES LTD.. TRREB
- C$1,595,0003 bd2 ba-- sqft220 Parkview Hill Cres, Toronto, ON M4B 1R8For SaleMLS ID #E13119536, RE/MAX ULTIMATE REALTY INC.. TRREB
- C$1,050,0003 bd2 ba-- sqft19 Scarboro Cres, Toronto, ON M1M 2J3For SaleMLS ID #E13545076, CENTURY 21 LEADING EDGE REALTY INC.. TRREB
- C$1,099,0004 bd2 ba-- sqft32 Plaxton Dr, Toronto, ON M4B 2P9For SaleMLS ID #E13526904, Royal LePage Real Estate Associates. TRREB
- C$1,399,0004 bd4 ba-- sqft49 Somerset Cres, Richmond Hill, ON L4C 8N5For SaleMLS ID #N13533402, RE/MAX REALTRON REALTY INC.. TRREB
- C$1,589,0003 bd3 ba-- sqft105 Palm Dr, Toronto, ON M3H 2C2For SaleMLS ID #C13536774, RE/MAX REALTRON BARRY COHEN HOMES INC.. TRREB
- C$2,095,0004 bd5 ba-- sqft51B Foxley St, Toronto, ON M6J 1P9For SaleMLS ID #C13538658, RE/MAX REALTRON REALTY INC.. TRREB
- C$1,475,0003 bd2 ba-- sqft11 Winfield Ave, Toronto, ON M6S 2J7For SaleMLS ID #W13144054, RE/MAX PROFESSIONALS SIDOROVA INWOOD REALTY. TRREB
- C$1,468,0005 bd3 ba-- sqft236 Cameron Ave, Toronto, ON M2N 1E7For SaleMLS ID #C13230032, FOREST HILL REAL ESTATE INC.. TRREB
