Nestled in the prestigious Princess Margaret neighborhood, this spacious home is a perfect opportunity for both end users and new home construction builders. Multi million $$ homes on either side. Located on a child-friendly, quiet court, it offers the ideal setting for families and those seeking a peaceful retreat. The beautiful pie-shaped lot and serene setting provides a tranquil space where children can play freely and adults can entertain or relax. The expansive yard offers endless possibilities for creating a dream outdoor oasis. While some updates are required, the home boasts an abundance of space, ensuring comfort and convenience for its residents. The sun-filled, open-concept kitchen, living room, and dining room flow seamlessly, creating a welcoming atmosphere. A walk-out to a grand sun deck enhances the living space, providing the perfect spot for everyone to enjoy the outdoors. This home is truly a must-see, appealing to a diverse range of buyers from growing families to developers seeking a prime location. Whether you envision moving into this home or transforming it into a new construction project, it promises to meet your needs and exceed your expectations.
For sale
C$1,449,000
14 Mossford Ct, Toronto, ON M9B 5T4
4beds
2baths
Single Family Residence
Built in ----
5,080 Square Feet Lot
$-- Zestimate®
C$--/sqft
C$-- HOA
What's special
Beautiful pie-shaped lotSerene settingExpansive yardSun-filled open-concept kitchenWelcoming atmosphere
- 8 days |
- 44 |
- 1 |
Zillow last checked:
Listing updated:
Listed by:
ROYAL LEPAGE REAL ESTATE SERVICES LTD.
Source: TRREB,MLS®#: W13539086 Originating MLS®#: Toronto Regional Real Estate Board
Originating MLS®#: Toronto Regional Real Estate BoardFacts & features
Interior
Bedrooms & bathrooms
- Bedrooms: 4
- Bathrooms: 2
Heating
- Forced Air, Gas
Cooling
- Central Air
Features
- Storage
- Basement: Partially Finished
- Has fireplace: Yes
- Fireplace features: Wood Burning
Interior area
- Living area range: 1500-2000 null
Video & virtual tour
Property
Parking
- Total spaces: 6
- Parking features: Private
- Has garage: Yes
Features
- Pool features: None
Lot
- Size: 5,080 Square Feet
- Features: Greenbelt/Conservation, Park, Public Transit, School
- Topography: Flat
Details
- Parcel number: 74510024
Construction
Type & style
- Home type: SingleFamily
- Property subtype: Single Family Residence
Materials
- Brick
- Foundation: Block
- Roof: Asphalt Shingle
Utilities & green energy
- Sewer: Sewer
Community & HOA
Location
- Region: Toronto
Financial & listing details
- Annual tax amount: C$6,100
- Date on market: 7/8/2026
ROYAL LEPAGE REAL ESTATE SERVICES LTD.
ROYAL LEPAGE REAL ESTATE SERVICES LTD.
By pressing Contact Agent, you agree that the real estate professional identified above may call/text you about your search, which may involve use of automated means and pre-recorded/artificial voices. You don't need to consent as a condition of buying any property, goods, or services. Message/data rates may apply. You also agree to our Terms of Use. Zillow does not endorse any real estate professionals. We may share information about your recent and future site activity with your agent to help them understand what you're looking for in a home.
Price history
Price history is unavailable.
Public tax history
Tax history is unavailable.
Climate risks
Neighborhood: Princess
Nearby schools
GreatSchools rating
No schools nearby
We couldn't find any schools near this home.
- C$1,100,0003 bd-- ba1.1k sqft460 Martin Grove Rd, Toronto, ON M9B4M4For Sale
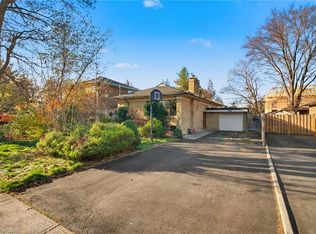
- C$2,888,8004 bd4 ba-- sqft439 Martin Grove Rd, Toronto, ON M9B4M3New Construction

- C$1,249,0003 bd3 ba-- sqft75 Glen Agar Dr, Toronto, ON M9B5M2For Sale
- C$2,1903 bd1 ba-- sqft28 Jill Cres E, Toronto, ON M9B6B3For Rent

- C$1,499,9005 bd2 ba-- sqft24 Millburn Dr, Toronto, ON M9B2W9For Sale
- C$2,2003 bd1 ba-- sqft24 Millburn Dr #BASEMENT, Toronto, ON M9B2W9For Rent
- C$998,0004 bd2 ba-- sqft19 Decarie Cir, Toronto, ON M9B3H6For Sale
- C$1,299,0003 bd3 ba-- sqft22 Matthew Ct, Toronto, ON M9B0C1For Sale
Similar homes
- C$1,429,0004 bd3 ba-- sqft27 Shadwick Dr, Toronto, ON M9R 2V6For Sale
 MLS ID #W13454174, ROYAL LEPAGE TERREQUITY REALTY. TRREB
 - C$1,479,0007 bd4 ba-- sqft132 Stilecroft Dr, Toronto, ON M3J 1A9For Sale
 MLS ID #W13564600, RE/MAX REALTRON REALTY INC.. TRREB
 - C$1,570,0004 bd4 ba-- sqft35 Shadwick Dr, Toronto, ON M9R 2V6For Sale
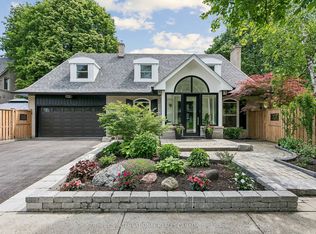 MLS ID #W13476056, SOTHEBY'S INTERNATIONAL REALTY CANADA. TRREB
 - C$1,649,0005 bd3 ba-- sqft28 Bemersyde Dr, Toronto, ON M9A 2S8For Sale
 MLS ID #W13493076, ROYAL LEPAGE REAL ESTATE SERVICES LTD.. TRREB
 - C$1,499,0005 bd2 ba-- sqft46 Brookview Dr, Toronto, ON M6A 2K2For SaleMLS ID #C13565212, ROYAL LEPAGE SIGNATURE REALTY. TRREB
- C$1,649,0004 bd2 ba-- sqft663 Brock Ave, Toronto, ON M6H 3P1For SaleMLS ID #W13557152, KELLER WILLIAMS REFERRED URBAN REALTY. TRREB
- C$1,098,0003 bd2 ba-- sqft24 Breadner Dr, Toronto, ON M9R 3M4For SaleMLS ID #W13567302, RE/MAX PROFESSIONALS INC.. TRREB
- C$1,599,0003 bd2 ba-- sqft613 Beresford Ave, Toronto, ON M6S 3C2For SaleMLS ID #W13538556, ROYAL LEPAGE REAL ESTATE SERVICES LTD.. TRREB
- C$1,479,0006 bd5 ba-- sqft8 Lockheed Blvd, Toronto, ON M9P 2H6For SaleMLS ID #W13157644, SUTTON GROUP OLD MILL REALTY INC.. TRREB
- C$1,499,0005 bd4 ba-- sqft255 Cocksfield Ave, Toronto, ON M3H 3T6For SaleMLS ID #C13555736, SUTTON GROUP-ADMIRAL REALTY INC.. TRREB
- C$1,299,9003 bd2 ba-- sqft1107 Royal York Rd, Toronto, ON M8X 2G8For SaleMLS ID #W13485332, ROYAL LEPAGE REAL ESTATE SERVICES LTD.. TRREB
- C$2,085,0004 bd3 ba-- sqft78 Meadowbank Rd, Toronto, ON M9B 5C9For SaleMLS ID #W13502922, RE/MAX REALTY SPECIALISTS INC.. TRREB
- C$1,449,8006 bd3 ba-- sqft3 Presley Ave, Toronto, ON M1L 3P4For SaleMLS ID #E13542476, ROYAL LEPAGE SIGNATURE REALTY. TRREB
- C$1,448,0004 bd2 ba-- sqft37 Fleance Dr, Markham, ON L3T 3J8For SaleMLS ID #N13549060, Coldwell Banker Elevate Realty. TRREB
- C$1,548,0004 bd3 ba-- sqft40 Stonemanse Ct, Toronto, ON M1G 3V3For SaleMLS ID #E13575270, ROYAL LEPAGE REAL ESTATE SERVICES LTD.. TRREB
- C$1,199,0002 bd2 ba-- sqft23 Ashbourne Dr, Toronto, ON M9B 4H1For SaleMLS ID #W13457646, KELLER WILLIAMS PORTFOLIO REALTY. TRREB
- C$948,8884 bd2 ba-- sqft17 Barwell Cres, Toronto, ON M9W 2W4For SaleMLS ID #W13542514, RE/MAX PROFESSIONALS INC.. TRREB
- C$1,798,0003 bd3 ba-- sqft28 Holloway Rd, Toronto, ON M9A 1G1For SaleMLS ID #W13445840, ROYAL LEPAGE REAL ESTATE SERVICES LTD.. TRREB
- C$1,489,1007 bd5 ba-- sqft28 Ridelle Ct, Brampton, ON L6Z 4M2For SaleMLS ID #W13558348, RE/MAX EXCELLENCE REAL ESTATE. TRREB
- C$1,589,0003 bd3 ba-- sqft105 Palm Dr, Toronto, ON M3H 2C2For SaleMLS ID #C13536774, RE/MAX REALTRON BARRY COHEN HOMES INC.. TRREB
