Welcome to 51b Foxley! This beautifully designed 3-Storey home has 3+2 bedrooms, 5 bathrooms and is located in the heart of Ossington Village. Features include: main floor with double closet, powder room, modern kitchen, tons of built-ins and a walk out to landscaped yard; The second level includes two spacious bedrooms, each with double closets and private ensuites, plus a dedicated office; 3rd level has the perfect primary with 6-piece spa-like ensuite and walk out to terrace with CN tower views; finished lower level with concrete floors, tons of storage and walkout to yard. One car parking in carport. Steps to the TTC, top schools, Trinity Bellwoods Park, and Ossington favorites like Bellwoods Brewery, Pizzeria Libretto, Manita, Mamakas, Bernhardts, Paris Paris, La Banane, Pilot Coffee Roasters, Bang Bang Ice Cream & Bakery, Lost &Found, and Kotn
Under contract
C$1,995,000
51B Foxley St, Toronto, ON M6J 1P9
4beds
5baths
Single Family Residence
Built in ----
1,890 Square Feet Lot
$-- Zestimate®
C$--/sqft
C$-- HOA
What's special
- 45 days |
- 70 |
- 8 |
Zillow last checked:
Listing updated:
Listed by:
RE/MAX REALTRON REALTY INC.
Source: TRREB,MLS®#: C13538658 Originating MLS®#: Toronto Regional Real Estate Board
Originating MLS®#: Toronto Regional Real Estate BoardFacts & features
Interior
Bedrooms & bathrooms
- Bedrooms: 4
- Bathrooms: 5
Primary bedroom
- Level: Third
- Dimensions: 5.11 x 3.96
Bedroom
- Level: Lower
- Dimensions: 4.34 x 3.81
Bedroom 2
- Level: Second
- Dimensions: 3.15 x 2.87
Bedroom 3
- Level: Second
- Dimensions: 4.22 x 3.96
Dining room
- Level: Main
- Dimensions: 5.97 x 2.87
Kitchen
- Level: Main
- Dimensions: 4.88 x 3.96
Living room
- Level: Main
- Dimensions: 5.61 x 3.96
Office
- Level: Second
- Dimensions: 3.58 x 3.96
Other
- Level: Lower
- Dimensions: 3.78 x 3.81
Utility room
- Level: Lower
- Dimensions: 2.97 x 1.52
Heating
- Forced Air, Gas
Cooling
- Central Air
Features
- Central Vacuum
- Basement: Finished with Walk-Out
- Has fireplace: No
Interior area
- Living area range: 2000-2500 null
Property
Parking
- Total spaces: 1
- Parking features: None
- Has garage: Yes
- Has carport: Yes
Features
- Stories: 3
- Pool features: None
Lot
- Size: 1,890 Square Feet
- Features: Hospital, Library, Park, Place Of Worship, Public Transit, School
Details
- Parcel number: 212770391
- Other equipment: Sump Pump
Construction
Type & style
- Home type: SingleFamily
- Property subtype: Single Family Residence
Materials
- Brick
- Foundation: Block
- Roof: Asphalt Shingle
Utilities & green energy
- Sewer: Sewer
Community & HOA
Location
- Region: Toronto
Financial & listing details
- Annual tax amount: C$10,278
- Date on market: 7/8/2026
Price history
Price history is unavailable.
Public tax history
Tax history is unavailable.
Climate risks
Neighborhood: Trinity
Nearby schools
GreatSchools rating
No schools nearby
We couldn't find any schools near this home.
- C$3,7002 bd1 ba-- sqft50 Foxley St #2, Toronto, ON M6J1R1For Rent

- C$2,4001 bd2 ba-- sqft44 Foxley St #BASEMENT, Toronto, ON M6J1R1For Rent
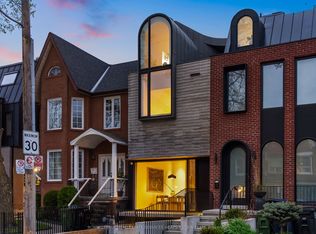
- C$3,195,0007 bd8 ba-- sqft44 Foxley St, Toronto, ON M6J1R1For Sale
- C$1,199,0004 bd2 ba-- sqft60 Foxley St, Toronto, ON M6J1R2For Sale

- C$--1 bd1 ba650 sqft79 Foxley St, Toronto, ON M6J1P9Off Market
- C$3,6001 bd1 ba-- sqft124 Argyle St, Toronto, ON M6J1N9For Rent
- C$--2 bd1 ba800 sqft89 Foxley St #2, Toronto, ON M6J1P9Off Market
- C$--3 bd2 ba1.9k sqft89 Foxley St #1, Toronto, ON M6J1P9Off Market
Similar homes
- C$1,999,0004 bd3 ba-- sqft89 Leuty Ave, Toronto, ON M4E 2R2For Sale
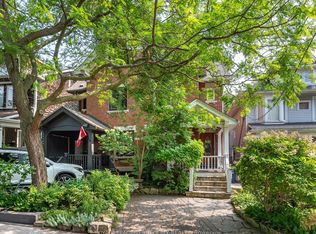 MLS ID #E13699424, ROYAL LEPAGE TERREQUITY REALTY. TRREB
 - C$1,999,0004 bd3 ba-- sqft78 Meadowbank Rd, Toronto, ON M9B 5C9For Sale
 MLS ID #W13673186, RE/MAX REALTY SPECIALISTS INC.. TRREB
 - C$1,998,0004 bd4 ba-- sqft133 Spring Garden Ave, Toronto, ON M2N 3G6For Sale
 MLS ID #C13698636, T-ONE GROUP REALTY INC.,. TRREB
 - C$1,749,9994 bd4 ba-- sqft93 Eaton Ave, Toronto, ON M4J 2Z4For Sale
 MLS ID #E13682870, SOTHEBY'S INTERNATIONAL REALTY CANADA. TRREB
 - C$2,358,0004 bd4 ba-- sqft97 Bocastle Ave, Toronto, ON M4N 2S5For SaleMLS ID #C13697616, ROYAL LEPAGE REAL ESTATE SERVICES LTD.. TRREB
- C$2,199,0004 bd2 ba-- sqft6 Jean St, Toronto, ON M4W 3A7For SaleMLS ID #C13536990, ROYAL LEPAGE REAL ESTATE SERVICES OXLEY REAL ESTATE. TRREB
- C$1,950,0005 bd5 ba-- sqft80 N Heights Rd, Toronto, ON M9B 2T8For SaleMLS ID #W13609498, HOMELIFE/VISION REALTY INC.. TRREB
- C$2,283,6004 bd3 ba-- sqft29 Highbourne Rd, Toronto, ON M5P 2J1For SaleMLS ID #C13658016, SOTHEBY'S INTERNATIONAL REALTY CANADA. TRREB
- C$2,038,0004 bd4 ba-- sqft276 Greenfield Ave, Toronto, ON M2N 3E5For SaleMLS ID #C13608422, RE/MAX PRIME PROPERTIES - UNIQUE GROUP. TRREB
- C$1,860,0004 bd2 ba-- sqft168 Moore Ave, Toronto, ON M4T 1V8For SaleMLS ID #C13118434, DISTINCTIVE REAL ESTATE ADVISORS INC.. TRREB
- C$1,499,0003 bd2 ba-- sqft93 Walnut Ave, Toronto, ON M5V 2S1For SaleMLS ID #C13235432, RE/MAX REALTRON REALTY INC.. TRREB
- C$1,895,0003 bd3 ba-- sqft7 Bowman St, Toronto, ON M4X 1V1For SaleMLS ID #C13613494, ROYAL LEPAGE REAL ESTATE SERVICES LTD.. TRREB
- C$2,499,0005 bd5 ba-- sqft494 Atlas Ave, Toronto, ON M6C 3R3For SaleMLS ID #C13508666, RE/MAX REALTRON REALTY INC.. TRREB
- C$2,249,0005 bd4 ba-- sqft30 Walder Ave, Toronto, ON M4P 2R6For SaleMLS ID #C13632794, HARVEY KALLES REAL ESTATE LTD.. TRREB
- C$1,850,0003 bd3 ba-- sqft2184 Queen St E, Toronto, ON M4E 1E6For SaleMLS ID #E13486844, RE/MAX HALLMARK REALTY LTD.. TRREB
- C$2,395,0004 bd5 ba-- sqft32 Jopling Ave N, Toronto, ON M9B 4E7For SaleMLS ID #W13481948, Royal LePage Real Estate Associates. TRREB
- C$1,649,9004 bd4 ba-- sqft37 Johnston Ave, Toronto, ON M2N 1G9For SaleMLS ID #C13613674, ROYAL LEPAGE REAL ESTATE SERVICES LTD.. TRREB
- C$1,998,0005 bd5 ba-- sqft8 Yemina Gate, Vaughan, ON L6A 0G9For SaleMLS ID #N13679618, REMAX YOUR COMMUNITY REALTY. TRREB
- C$1,790,0007 bd5 ba-- sqft3022 Bayview Ave, Toronto, ON M2N 5L1For SaleMLS ID #C13585082, REAL ONE REALTY INC.. TRREB
- C$2,299,9006 bd5 ba-- sqft49 Verwood Ave, Toronto, ON M3H 2K8For SaleMLS ID #C13652192, RE/MAX REALTRON DAVID SOBERANO GROUP. TRREB
