Welcome to the Upper Beaches-Toronto's Coastal Crown Jewel!This is more than a property; it's a rare treasure in one of the city's most sought-afterenclaves!Presenting a distinctive income-generating masterpiece featuring three fully self-containedresidential suites, a spacious two-car garage, and individual hydro meters-perfectly tailoredfor the discerning investor or multi-generational family looking to live stylishly whileearning effortlessly.Immerse yourself in the best of city-meets-lakeside living: stroll to the beach, savour theenergy of trendy cafés and restaurants, and enjoy effortless access to the TTC, majorhighways, and the DVP. This location offers the ultimate urban lifestyle with a relaxed,beach-town feel.With tenants currently on a month-to-month basis, you're gifted with unmatchedflexibility-move right in, lease for passive income, or redesign to your heart's content.A rare opportunity not to be missed
For sale
C$1,299,000
29 Love Cres, Toronto, ON M4E 1V6
5beds
3baths
Single Family Residence
Built in ----
3,205 Square Feet Lot
$-- Zestimate®
C$--/sqft
C$-- HOA
What's special
Spacious two-car garage
- 31 days |
- 30 |
- 0 |
Zillow last checked:
Listing updated:
Listed by:
ROYAL LEPAGE TERREQUITY REALTY
Source: TRREB,MLS®#: E13472118 Originating MLS®#: Toronto Regional Real Estate Board
Originating MLS®#: Toronto Regional Real Estate BoardFacts & features
Interior
Bedrooms & bathrooms
- Bedrooms: 5
- Bathrooms: 3
Primary bedroom
- Level: Second
- Dimensions: 4.57 x 2.64
Primary bedroom
- Level: Main
- Dimensions: 4.57 x 2.64
Bedroom
- Level: Lower
- Dimensions: 3.23 x 1.68
Bedroom 2
- Level: Main
- Dimensions: 4.57 x 2.97
Bedroom 2
- Level: Second
- Dimensions: 4.57 x 2.97
Dining room
- Level: Second
- Dimensions: 3.18 x 2.59
Dining room
- Level: Main
- Dimensions: 3.18 x 2.59
Dining room
- Level: Lower
- Dimensions: 3.53 x 2.69
Foyer
- Level: Lower
- Dimensions: 3.1 x 2.06
Other
- Level: Lower
- Dimensions: 2.79 x 2.67
Kitchen
- Level: Lower
- Dimensions: 2.97 x 2.16
Kitchen
- Level: Main
- Dimensions: 3.02 x 2.16
Kitchen
- Level: Second
- Dimensions: 3.02 x 2.16
Laundry
- Level: Lower
- Dimensions: 5 x 2.64
Living room
- Level: Lower
- Dimensions: 4.5 x 2.69
Living room
- Level: Main
- Dimensions: 4.95 x 4.57
Living room
- Level: Second
- Dimensions: 4.95 x 4.57
Heating
- Forced Air, Gas
Cooling
- Central Air
Features
- Separate Hydro Meter, Storage Area Lockers
- Basement: Apartment,Separate Entrance
- Has fireplace: No
Interior area
- Living area range: 2000-2500 null
Property
Parking
- Total spaces: 2
- Parking features: Mutual
- Has garage: Yes
Features
- Stories: 2
- Patio & porch: Patio
- Pool features: None
Lot
- Size: 3,205 Square Feet
- Features: Beach, Lake/Pond, Library, Park, Public Transit, School, Irregular Lot
Details
- Parcel number: 210150292
Construction
Type & style
- Home type: SingleFamily
- Property subtype: Single Family Residence
Materials
- Brick
- Foundation: Concrete Block
- Roof: Asphalt Shingle
Utilities & green energy
- Sewer: Sewer
Community & HOA
Location
- Region: Toronto
Financial & listing details
- Annual tax amount: C$7,304
- Date on market: 6/21/2026
ROYAL LEPAGE TERREQUITY REALTY
ROYAL LEPAGE TERREQUITY REALTY
By pressing Contact Agent, you agree that the real estate professional identified above may call/text you about your search, which may involve use of automated means and pre-recorded/artificial voices. You don't need to consent as a condition of buying any property, goods, or services. Message/data rates may apply. You also agree to our Terms of Use. Zillow does not endorse any real estate professionals. We may share information about your recent and future site activity with your agent to help them understand what you're looking for in a home.
Price history
Price history is unavailable.
Public tax history
Tax history is unavailable.
Climate risks
Neighborhood: East End
Nearby schools
GreatSchools rating
No schools nearby
We couldn't find any schools near this home.
- C$--2 bd1 ba1.1k sqft21 Love Cres #1A, Toronto, ON M4E1V6Off Market

- C$3,0002 bd1 ba-- sqft21 Love Cres, Toronto, ON M4E1V6For Rent

- C$---- bd-- ba-- sqft527 Kingston Rd, Toronto, ON M4L1V5Off Market
- C$--2 bd1 ba-- sqft533 Kingston Rd #BASEMENT, Toronto, ON M4L1V5Off Market
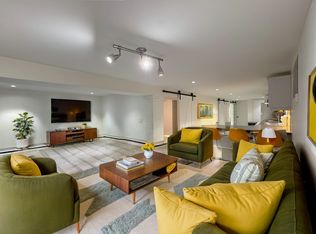
- C$1,329,0007 bd3 ba-- sqft533 Kingston Rd, Toronto, ON M4L1V5For Sale
- C$1,149,9002 bd2 ba-- sqft517 Kingston Rd #4, Toronto, ON M4L1V5For Sale
- C$--1 bd1 ba616 sqft474 Kingston Rd #93D52F880, Toronto, ON M4L1V3Off Market
- C$--1 bd1 ba616 sqft474 Kingston Rd #1247872, Toronto, ON M4L1V3Off Market
Similar homes
- C$1,168,0004 bd2 ba-- sqft78 Glen Davis Cres, Toronto, ON M4E 1X5For Sale
 MLS ID #E13228234, RE/MAX PRIME PROPERTIES - UNIQUE GROUP. TRREB
 - C$1,298,0005 bd3 ba-- sqft20 Ashdale Ave, Toronto, ON M4L 2Y7For Sale
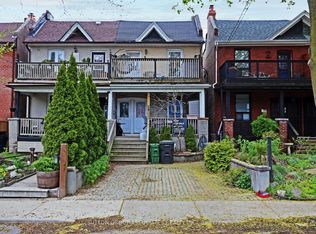 MLS ID #E13145032, SUTTON GROUP-ASSOCIATES REALTY INC.. TRREB
 - C$999,0003 bd3 ba-- sqft145 Boultbee Ave, Toronto, ON M4J 1B2For Sale
 MLS ID #E13586968, KIC REALTY. TRREB
 - C$1,279,0007 bd5 ba-- sqft33 Wanstead Ave, Toronto, ON M1L 3L3For Sale
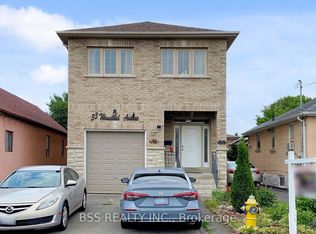 MLS ID #E12869376, BSS REALTY INC.. TRREB
 - C$999,0007 bd4 ba-- sqft4 Harris Park Dr, Toronto, ON M1L 2Z9For SaleMLS ID #E13580540, ROYAL LEPAGE TERREQUITY REALTY. TRREB
- C$1,398,0005 bd3 ba-- sqft222 Melita Ave, Toronto, ON M6G 2A2For SaleMLS ID #C13541964, ROYAL LEPAGE SIGNATURE REALTY. TRREB
- C$899,9003 bd2 ba-- sqft202 Virginia Ave, Toronto, ON M4C 2T7For SaleMLS ID #E13582732, ROYAL LEPAGE URBAN REALTY. TRREB
- C$1,199,9995 bd3 ba-- sqft50 Elinor Ave, Toronto, ON M1R 3H4For SaleMLS ID #E13177558, RE/MAX PROFESSIONALS INC.. TRREB
- C$1,299,0004 bd2 ba-- sqft33 Donald Ave, Toronto, ON M6M 1J9For SaleMLS ID #W13527604, ROYAL LEPAGE CERTIFIED REALTY. TRREB
- C$1,050,0008 bd4 ba-- sqft395 Rhodes Ave, Toronto, ON M4L 3A6For SaleMLS ID #E13580106, CENTURY 21 LEADING EDGE REALTY INC.. TRREB
- C$899,9004 bd3 ba-- sqft79 Meighen Ave, Toronto, ON M4B 2H4For SaleMLS ID #E13560126, ROYAL LEPAGE SIGNATURE REALTY. TRREB
- C$949,8002 bd2 ba-- sqft98 Moberly Ave, Toronto, ON M4C 4B1For SaleMLS ID #E13555292, BREWING BROKERS REALTY INC.. TRREB
- C$1,349,0006 bd4 ba-- sqft300 Concord Ave, Toronto, ON M6H 2P6For SaleMLS ID #W13220962, ROYAL LEPAGE SIGNATURE REALTY. TRREB
- C$1,249,0004 bd2 ba-- sqft30 Bendale Blvd W, Toronto, ON M1J 2B3For SaleMLS ID #E13131554, KELLER WILLIAMS REALTY CENTRES. TRREB
- C$949,9004 bd2 ba-- sqft33 Plaxton Dr, Toronto, ON M4B 2P6For SaleMLS ID #E13480478, ROYAL LEPAGE SIGNATURE SUSAN GUCCI REALTY. TRREB
- C$1,288,0004 bd3 ba-- sqft138 Kennard Ave, Toronto, ON M3H 4M5For SaleMLS ID #C13492696, SUTTON GROUP-ADMIRAL REALTY INC.. TRREB
- C$1,529,0005 bd4 ba-- sqft914 Dovercourt Rd, Toronto, ON M6H 2X5For SaleMLS ID #W13513340, RE/MAX REALTY ENTERPRISES INC.. TRREB
- C$785,0003 bd2 ba-- sqft783 Birchmount Rd, Toronto, ON M1K 1R7For SaleMLS ID #E13578614, RE/MAX REALTRON SMART CHOICE TEAM. TRREB
- C$829,0008 bd2 ba1k sqft106 Flora Dr, Toronto, ON M1P 1A8For SaleMLS ID #40849138, Bryan Jaskolka, Salesperson, CMI REAL ESTATE INC. ITSO
- C$1,169,0006 bd5 ba-- sqft4 Brantwood Dr, Toronto, ON M1H 2G6For SaleMLS ID #E13142168, ROYAL HERITAGE REALTY LTD.. TRREB
