Skip main navigation
Off market
  • Price Unknown

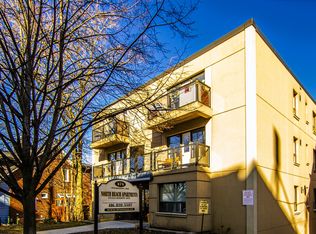
    21 Love Cres #1A, Toronto, ON M4E 1V6

    2beds
    1,100sqft
    Apartment
    Built in ----
    -- sqft lot
    $-- Zestimate®
    C$--/sqft
    C$2,789 Estimated rent

    Home value

    Not available

    Estimated sales range

    Not available

    Not available

    Loading
    Loading...

    Owner options

    List your home for rent

    C$2,789/mo

    Rent Zestimate®

    Find your next renter with Zillow Rental Manager. Plus, with online applications, you can quickly screen prospective tenants – for free.

    Learn more

    C$2,789/mo

    Rent Zestimate®

    Refinance and save

    Refinancing to a lower rate could help reduce your monthly payments and save thousands over the life of the loan.

    See today's rates

    Explore your selling options

    Work with a Zillow partner agent

    Leverage their expertise and Zillow's premium Showcase listings to get your home seen by more buyers.

    Get started

    List with your own agent

    Get your home in front of millions of buyers by listing it on Zillow.

    Learn how to do it

    Sell it yourself

    Take full control of how buyers see your home on Zillow by listing For Sale by Owner (FSBO).

    List your home

    What's special

    Wide-dead end streetReal oak flooringNew plaster mouldingsGourmet kitchenItalian glass backsplashGoose neck faucetHuge window facing west

    21 Love Crescent #MAIN *A rare nature setting, this unit faces a Park, garden and A Hill Of Trees On A Wide-Dead End Street. Located in A Quiet Enclave this is an Executive rental of the Main Floor Of a Triplex. 1,100 Square Feet (larger than most triplexes or semis). Gutted And Renovated. Bright Huge Living Rm With Massive Window view of garden and park across the street. Real Oak Flooring, new 7" Baseboards, new Plaster Mouldings, smooth ceilings (no stucco). Windows Facing South, West And North. Gourmet Kitchen, Enormous Honed Granite Countertops W/ Leather Finish (Top-Of-Line) with 8 1/2 ft long Breakfast Bar. Italian glass backsplash, over-sized Kindred undermount stainless sink, goose neck faucet, Huge Window facing West. Sliding Pots & Pans Drawers, Lazy Susan Slide in range with warming drawer. Two Large Bedrooms facing South with Tons Of Custom Closet Space, Newer Beautiful Bathroom With Window, Tiled Ceiling In Shower (Shower Head 7 Feet Tall). Central Air Conditioner, Main floor has Exclusive use of Backyard patio. Brand new 2025 LG Large size Washer & Dryer (shared with single bsmt tenant only). Walk to shops on Queen St, stroll the Boardwalk, by the Lake. 24 hour TTC along Woodbine to subway. Danforth GO 5 minute drive. Parking In Front Of House. Floor Plan Attached. Sorry NO Pets, owner lives in Upper Unit and is acutely allergic & asthmatic, thank you for your understanding.

    This property is off market, which means it's not currently listed for sale or rent on Zillow. This may be different from what's available on other websites or public sources.

    Zillow last checked:

    Listing updated:

    Source: Zillow Rentals

    Facts & features

    Interior

    Bedrooms & bathrooms
    • Bedrooms: 2
    • Bathrooms: 1
    • Full bathrooms: 1
    Interior area
    • Total interior livable area: 1,100 sqft

    Property

    Parking
    • Details: Contact manager

    Construction

    Type & style
    • Home type: Apartment
    • Property subtype: Apartment

    Community & HOA

    Community
    • Deposit fee: C$6,000
    Location
    • Region: Toronto

    Financial & listing details

    • Date on market: 5/8/2026
    • Date available: 05/07/2026
    • Lease term: Contact For Details

    Price history

    DateEventPrice
    5/22/2026Listing removedC$3,000C$3/sqft
    Source: Zillow Rentals Report a problem
    5/8/2026Listed for rentC$3,000C$3/sqft
    Source: Zillow Rentals Report a problem

    Public tax history

    Tax history is unavailable.

    Neighborhood: East End

    Nearby schools

    GreatSchools rating

    No schools nearby

    We couldn't find any schools near this home.