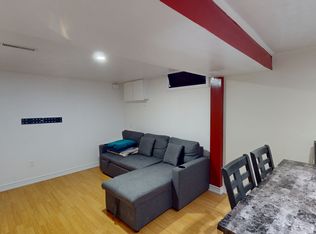
Welcome to this beautifully renovated 3-level side-split bungalow rise. This property offering 3 fully separate units with 3 separate entrances, and 3 kitchens! Thoughtfully designed to provide 3 independent living spaces, this exceptional property is ideal for multi-generational families, investors, or homeowners seeking mortgage-helper income. Every level has been fully renovated and features its own private entrance, kitchen, bathroom, and living space, offering privacy and flexibility rarely found in today's market. Main unit showcases a bright open-concept layout. The combined living and dining room features large picture windows, hardwood flooring, pot lights, renovated bathrooms, 2 spacious bedrooms, and a stunning chef's kitchen complete with quartz countertops, stainless steel appliances, custom cabinetry, and an oversized island. The upper loft offers a bright separate suite with a full kitchen, big dining-living area, 2 bedrooms, a full bathroom, and a separate entrance. The finished lower level is equally impressive, featuring another suite with a full kitchen, additional bedroom, bathroom, laundry area, ample storage, and its own separate entrance. Situated on a professionally landscaped corner lot, the fully fenced backyard features lush gardens and a spacious patio-perfect for entertaining or relaxing outdoors. Located just minutes from excellent schools, parks, shopping, supermarket, transit, and convenient access to Highways 400, 401, and Yorkdale Mall.This move-in-ready home combines modern living with outstanding income and lifestyle potential. Live in one unit and rent the other two, accommodate extended family, or maximize your investment with three beautifully renovated suites.
For sale
C$1,450,000
110 Harding Ave S, Toronto, ON M6M 3A6
5beds
3baths
Single Family Residence
Built in ----
5,240 Square Feet Lot
$-- Zestimate®
C$--/sqft
C$-- HOA
What's special
Fully renovatedPrivate entranceBright open-concept layoutLarge picture windowsHardwood flooringPot lightsRenovated bathrooms
- 8 hours |
- 2 |
- 1 |
Zillow last checked:
Listing updated:
Listed by:
CENTURY 21 ATRIA REALTY INC.
Source: TRREB,MLS®#: W13528236 Originating MLS®#: Toronto Regional Real Estate Board
Originating MLS®#: Toronto Regional Real Estate BoardFacts & features
Interior
Bedrooms & bathrooms
- Bedrooms: 5
- Bathrooms: 3
Primary bedroom
- Level: Lower
- Dimensions: 3.84 x 3.81
Bedroom 2
- Level: Ground
- Dimensions: 3.38 x 3.08
Bedroom 3
- Level: Ground
- Dimensions: 3.5 x 2.77
Bedroom 4
- Level: Ground
- Dimensions: 3.5 x 3.08
Bedroom 5
- Level: Second
- Dimensions: 2.92 x 3.08
Dining room
- Level: Second
- Dimensions: 2.92 x 2.77
Game room
- Level: Lower
- Dimensions: 3.77 x 3.81
Kitchen
- Level: Lower
- Dimensions: 6.82 x 3.2
Kitchen
- Level: Ground
- Dimensions: 5.6 x 4.5
Living room
- Level: Second
- Dimensions: 6.82 x 3.68
Heating
- Forced Air, Electric
Cooling
- Central Air
Features
- Storage
- Flooring: Carpet Free
- Basement: Finished
- Has fireplace: No
- Fireplace features: Electric, Natural Gas
Interior area
- Living area range: 2000-2500 null
Property
Parking
- Total spaces: 4
- Parking features: Available, Private
- Has garage: Yes
Accessibility
- Accessibility features: Multiple Entrances, Open Floor Plan
Features
- Exterior features: Landscaped, Privacy
- Pool features: None
Lot
- Size: 5,240 Square Feet
- Features: Fenced Yard, Hospital, Library, Park, Public Transit, School, Irregular Lot
Details
- Additional structures: Fence - Full
- Parcel number: 103310242
Construction
Type & style
- Home type: SingleFamily
- Property subtype: Single Family Residence
Materials
- Brick, Concrete
- Foundation: Concrete, Poured Concrete
- Roof: Asphalt Shingle
Utilities & green energy
- Sewer: Sewer
Community & HOA
Location
- Region: Toronto
Financial & listing details
- Annual tax amount: C$5,470
- Date on market: 7/6/2026
CENTURY 21 ATRIA REALTY INC.
CENTURY 21 ATRIA REALTY INC.
By pressing Contact Agent, you agree that the real estate professional identified above may call/text you about your search, which may involve use of automated means and pre-recorded/artificial voices. You don't need to consent as a condition of buying any property, goods, or services. Message/data rates may apply. You also agree to our Terms of Use. Zillow does not endorse any real estate professionals. We may share information about your recent and future site activity with your agent to help them understand what you're looking for in a home.
Price history
Price history is unavailable.
Public tax history
Tax history is unavailable.
Climate risks
Neighborhood: Brookhaven
Nearby schools
GreatSchools rating
No schools nearby
We couldn't find any schools near this home.


- Ontario
- Toronto Division
- Toronto
- M6M 3A6
- Brookhaven
- 110 Harding Ave S
Nearby cities
Nearby neighborhoods
Nearby zip codes
Other Toronto Topics
