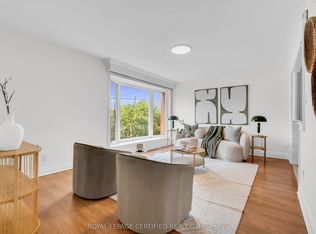
**Attractive Solid Red Brick Home on Premium 50' Lot in Prime Location!** Surprising space, solid construction and endless opportunity come together in this well-loved family home in West Lansing. Originally used as a 5 bedroom home with 3 upstairs and 2 on the main floor with hardwood floors through out. The spacious main floor can enjoy generous living and dining rooms, a large TV/family room ideal for everyday living (4th bedroom), plus a versatile main floor office (5th bedroom). A convenient 2-piece bath and charming sunroom add function and flexibility. The sunroom walks out to a large tiered deck overlooking a private backyard - perfect for family gatherings, gardening or simply relaxing outdoors. Upstairs are 3 generous bedrooms and a full family bath. The lower level features a large recreation room with hardwood flooring, above ground windows and plenty of storage space. Useful floor plan for growing families, teens, hobbies or work-from-home needs. Set on a premium 50' wide lot with private driveway parking for 3 cars, this property is equally appealing for renovators, builders and investors looking to capitalize on the exciting changes happening along the Sheppard corridor. Renovate further, Expand or Build new - Consider a multiplex - or wait as Yonge & Sheppard continues it's growth and higher density opportunities ! The possibilities here are exceptional. Extras: Fridge, stove, dishwasher, washing machine, dryer, Gas furnace and Central air are owned. light fixtures, updated windows and window coverings, extended tiered deck, Steps to the Subway, Cameron P.S., St. Edward Catholic School and beautiful Gwendolen Park with tennis courts and hiking trails. This is your chance to enjoy something truly special in one of North York's most sought-after neighbourhoods.
For sale
C$1,058,000
280 Bogert Ave, Toronto, ON M2N 1L5
5beds
2baths
Single Family Residence
Built in ----
5,500 Square Feet Lot
$-- Zestimate®
C$--/sqft
C$-- HOA
What's special
- 17 hours |
- 5 |
- 1 |
Zillow last checked:
Listing updated:
Listed by:
KELLER WILLIAMS REFERRED URBAN REALTY
Source: TRREB,MLS®#: C13542722 Originating MLS®#: Toronto Regional Real Estate Board
Originating MLS®#: Toronto Regional Real Estate BoardFacts & features
Interior
Bedrooms & bathrooms
- Bedrooms: 5
- Bathrooms: 2
Primary bedroom
- Level: Second
- Dimensions: 4.32 x 3.89
Bedroom
- Level: Basement
- Dimensions: 7.13 x 4.18
Bedroom
- Level: Main
- Dimensions: 3.5 x 2.76
Bedroom 2
- Level: Second
- Dimensions: 4.18 x 3.89
Bedroom 3
- Level: Second
- Dimensions: 3.06 x 2.89
Dining room
- Level: Main
- Dimensions: 3.14 x 2.62
Family room
- Level: Main
- Dimensions: 4.06 x 3.52
Family room
- Level: Basement
- Dimensions: 6.14 x 3.75
Kitchen
- Level: Main
- Dimensions: 4.66 x 2.94
Laundry
- Level: Basement
- Dimensions: 5.24 x 2.89
Living room
- Level: Main
- Dimensions: 4.17 x 3.89
Sunroom
- Level: Main
- Dimensions: 3.55 x 2.85
Heating
- Forced Air, Gas
Cooling
- Central Air
Features
- None
- Basement: Finished
- Has fireplace: Yes
- Fireplace features: Electric
Interior area
- Living area range: 1500-2000 null
Property
Parking
- Total spaces: 3
- Parking features: Private Double
Features
- Stories: 1.5
- Patio & porch: Deck, Patio
- Pool features: None
- Has view: Yes
- View description: Garden
Lot
- Size: 5,500 Square Feet
- Features: Fenced Yard, Level, Park, Public Transit, School, Ravine, Rectangular Lot
- Topography: Level
Details
- Parcel number: 101840018
Construction
Type & style
- Home type: SingleFamily
- Property subtype: Single Family Residence
Materials
- Brick
- Foundation: Concrete Block
- Roof: Shingle
Utilities & green energy
- Sewer: Sewer
Community & HOA
Location
- Region: Toronto
Financial & listing details
- Annual tax amount: C$8,363
- Date on market: 7/9/2026
KELLER WILLIAMS REFERRED URBAN REALTY
KELLER WILLIAMS REFERRED URBAN REALTY
By pressing Contact Agent, you agree that the real estate professional identified above may call/text you about your search, which may involve use of automated means and pre-recorded/artificial voices. You don't need to consent as a condition of buying any property, goods, or services. Message/data rates may apply. You also agree to our Terms of Use. Zillow does not endorse any real estate professionals. We may share information about your recent and future site activity with your agent to help them understand what you're looking for in a home.
Price history
Price history is unavailable.
Public tax history
Tax history is unavailable.
Climate risks
Neighborhood: Lansing
Nearby schools
GreatSchools rating
No schools nearby
We couldn't find any schools near this home.


- Ontario
- Toronto Division
- Toronto
- M2N 1L5
- Lansing
- 280 Bogert Ave
Nearby cities
Nearby neighborhoods
Nearby zip codes
Other Toronto Topics
