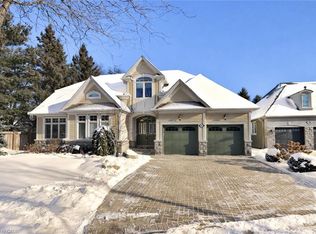
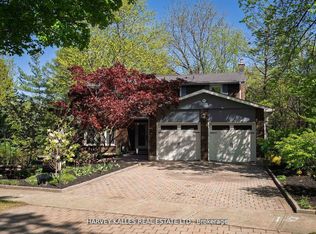
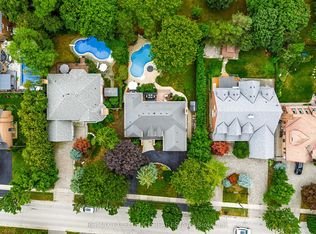
Privately Set Behind A Grand Hydraulic Iron Gate On An Exceptional 64 X 244 Ft Estate-Sized Lot, This 2-Storey Residence Embodies Timeless Elegance & Refined Modern Luxury, Thoughtfully Enhanced By Extensive 2025 Renovations, Including The Addition Of A New Bathroom & Beautifully Upgrading To New Engineered Hdwd Flooring. This Exceptional Home Offers Approx 4,814 Sq Ft Of Sun-Filled, Impeccably Designed Living Space, Every Detail Has Been Thoughtfully Curated For Sophisticated Family Living & Effortless Entertaining. A Meticulously Landscaped Front Yard Lined W/ Mature Trees & Lush Greenery Creates A Grand First Impression, Enhanced By A Smart Irrigation & Lighting System. The Expansive Stone Interlock Driveway Accommodates Up To 8 Vehicles, While The Dbl Garage W/ B/I Storage, EV Charger & Side Entrance Adds Everyday Convenience. Inside, Oversized Windows Flood The Home W/ Natural Light, Complementing Wide-Plank Hdwd & Porcelain Tile Floors. Custom Cabinetry & Smart-Enabled Blinds & Lighting Elevate The Sense Of Comfort & Luxury Throughout. The Inviting Family Room Features Warm Wood Paneling, A Cozy F/P & A W/O To The Bkyd, Perfect For Intimate Family Moments Or Lively Gatherings. Upstairs, The Pvt Primary Suite Offers Updated Hdwd Flooring A Spacious W/I Closet & Spa-Inspired Ensuite, While 3 Addn'l Updated Bdrms Provide Generous Space For Family, Guests, Or A Home Office. The Fully Finished Lower-Level Impresses W/ A State-Of-The-Art Theatre Room, Wet Bar, Sauna & A Large Rec Area Ideal For Entertaining Or Multi-Generational Living. Step Outside To A Secluded Bkyd Oasis Enveloped By Mature Trees & Lush Landscaping. A Full Outdoor Kitchen & Elegant Interlock Patio Create The Ultimate Setting For Alfresco Dining Or Relaxing Under The Stars. Ideally Located Near Top-Rated Schools, Lake Ontario, Port Credit, Renowned Golf Clubs & Major Hwys, This Remarkable Property Offers A Rare Blend Of Comfort, Privacy & Convenience, A Truly Extraordinary Place To Call Home.
For sale
C$2,699,850
807 Indian Rd, Mississauga, ON L5H 1R4
5beds
5baths
Single Family Residence
Built in ----
0.36 Acres Lot
$-- Zestimate®
C$--/sqft
C$-- HOA
What's special
- 21 days
- 75
- 9
Zillow last checked:
Listing updated:
Listed by:
RE/MAX REALTY ENTERPRISES INC.
Source: TRREB,MLS®#: W13728906 Originating MLS®#: Toronto Regional Real Estate Board
Originating MLS®#: Toronto Regional Real Estate BoardFacts & features
Interior
Bedrooms & bathrooms
- Bedrooms: 5
- Bathrooms: 5
Primary bedroom
- Level: Second
- Dimensions: 4.01 x 8.73
Bedroom 2
- Level: Second
- Dimensions: 3.44 x 3.65
Bedroom 3
- Level: Second
- Dimensions: 4.01 x 3.34
Bedroom 4
- Level: Second
- Dimensions: 4.01 x 3.91
Dining room
- Dimensions: 4.52 x 3.96
Family room
- Level: Main
- Dimensions: 6.34 x 4.08
Kitchen
- Level: Main
- Dimensions: 6.24 x 3.45
Living room
- Level: Main
- Dimensions: 7.29 x 3.96
Recreation
- Level: Lower
- Dimensions: 9.37 x 7.46
Heating
- Forced Air, Gas
Cooling
- Central Air
Appliances
- Included: Bar Fridge, Built-In Oven
Features
- Sauna
- Basement: Finished
- Has fireplace: Yes
- Fireplace features: Electric
Interior area
- Living area range: 3000-3500 null
Video & virtual tour
Property
Parking
- Total spaces: 10
- Parking features: Garage
- Has garage: Yes
Features
- Stories: 2
- Pool features: None
Lot
- Size: 0.36 Acres
Details
- Parcel number: 134540521
Construction
Type & style
- Home type: SingleFamily
- Property subtype: Single Family Residence
Materials
- Brick
- Foundation: Poured Concrete
- Roof: Asphalt Shingle
Utilities & green energy
- Sewer: Sewer
Community & HOA
Location
- Region: Mississauga
Financial & listing details
- Annual tax amount: C$16,003
- Date on market: 8/31/2026
Price history
Price history is unavailable.
Public tax history
Tax history is unavailable.
Climate risks
Neighborhood: Clarkson
Nearby schools
GreatSchools rating
No schools nearby
We couldn't find any schools near this home.


Similar homes
- C$2,699,0007 bd6 ba-- sqft962 Fredonia Dr, Mississauga, ON L5C 2W4For Sale
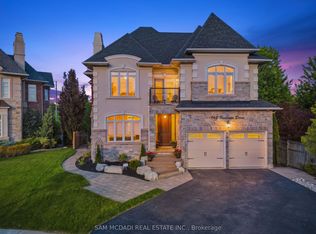 MLS ID #W13769962, SAM MCDADI REAL ESTATE INC.. TRREB
 - C$2,789,8506 bd5 ba-- sqft2154 Oneida Cres, Mississauga, ON L5C 1V6For Sale
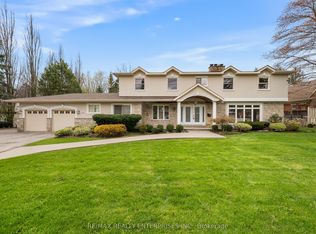 MLS ID #W13658996, RE/MAX REALTY ENTERPRISES INC.. TRREB
 - C$2,895,0005 bd5 ba-- sqft2446 Hammond Rd, Mississauga, ON L5K 1T2For Sale
 MLS ID #W13776792, RE/MAX EXCELLENCE REAL ESTATE. TRREB
 - C$2,425,0006 bd5 ba-- sqft2233 Oneida Cres, Mississauga, ON L5C 1V7For Sale
 MLS ID #W13548444, SUTTON GROUP QUANTUM REALTY INC.. TRREB
