Discover elevated bungaloft living in the prestigious Watercolours community in Lorne Park. Impeccably maintained, this exceptional condo bungalow offers a refined, low-maintenance lifestyle in one of Mississauga's most sought-after neighbourhoods. The open-concept main level showcases hardwood floors and dramatic cathedral ceilings in the sun-filled living room, anchored by an elegant gas fireplace and designed for both comfort and style.The thoughtfully designed kitchen is ideal for entertaining, featuring granite countertops, premium stainless steel appliances, a large centre island, walk in pantry, and a spacious breakfast area overlooking the living space. A main-floor family room with custom built-ins and a fireplace adds warmth, versatility, and a perfect place to unwind. The primary bedroom is a bright and tranquil retreat, highlighted by large windows overlooking the beautifully landscaped backyard, a walk-in closet, and a well-appointed 4-piece ensuite. A second main-floor bedroom and additional 4-piece bath complete the level.The upper loft offers exceptional flexibility with a den or home office, a third bedroom, and a 4-piece bathroom-ideal for guests or family. The unspoiled basement provides ample storage and presents an excellent opportunity to customize additional living space to suit your needs.Enjoy walkouts to a private, professionally landscaped yard with a stone patio and mature trees, creating a peaceful outdoor setting. Additional highlights include a double-car garage with direct access, main-floor laundry, and worry-free living with a monthly maintenance fee of approximately $775 covering lawn care, snow removal, and biannual window cleaning. Ideally located just minutes to Port Credit GO, Lake Ontario, the QEW, Mississauga Golf & Country Club, and vibrant shops and restaurants-this is luxury bungalow living at its finest.
Sold for $1,860,000
C$1,860,000
806 Hidden Grove Ln, Mississauga, ON L5H 4L3
3beds
2,830sqft
Single Family Residence, Residential, Condominium
Built in ----
-- sqft lot
$-- Zestimate®
C$657/sqft
C$4,709 Estimated rent
Home value
Not available
Estimated sales range
Not available
Not available
Owner options
List your home for rent
C$4,709/mo
Rent Zestimate®
Find your next renter with Zillow Rental Manager. Plus, with online applications, you can quickly screen prospective tenants – for free.
C$4,709/mo
Rent Zestimate®
Refinance and save
C$8,638/mo
Est. payment
Refinancing to a lower rate could help reduce your monthly payments and save thousands over the life of the loan.
C$8,638/mo
Est. payment
Explore your selling options
Work with a Zillow partner agent
Leverage their expertise and Zillow's premium Showcase listings to get your home seen by more buyers.
Get startedList with your own agent
Get your home in front of millions of buyers by listing it on Zillow.
Learn how to do itSell it yourself
Take full control of how buyers see your home on Zillow by listing For Sale by Owner (FSBO).
List your homeWhat's special
Open-concept main levelHardwood floorsDramatic cathedral ceilingsElegant gas fireplaceThoughtfully designed kitchenGranite countertopsPremium stainless steel appliances
Zillow last checked:
Listing updated:
Listed by:
Michael Phinney, Salesperson,
Royal LePage Real Estate Services Phinney Real Estate,
Non Mem, Salesperson,
Royal LePage Real Estate Services Phinney Real Estate
Source: ITSO,MLS®#: 40798049Originating MLS®#: Cornerstone Association of REALTORS®
Facts & features
Interior
Bedrooms & bathrooms
- Bedrooms: 3
- Bathrooms: 3
- Full bathrooms: 3
- Main level bathrooms: 2
- Main level bedrooms: 2
Other
- Features: 4-Piece, Ensuite, Hardwood Floor, Walk-in Closet
- Level: Main
Bedroom
- Features: Hardwood Floor
- Level: Main
Bedroom
- Features: Walk-in Closet
- Level: Second
Bathroom
- Features: 4-Piece
- Level: Main
Bathroom
- Features: 4-Piece
- Level: Second
Other
- Features: 4-Piece, Ensuite
- Level: Main
Den
- Level: Second
Dining room
- Features: Fireplace, Hardwood Floor
- Level: Main
Family room
- Features: Fireplace, Hardwood Floor
- Level: Main
Kitchen
- Features: Pantry
- Level: Main
Living room
- Features: Fireplace, Hardwood Floor
- Level: Main
Heating
- Forced Air, Natural Gas
Cooling
- Central Air
Features
- Auto Garage Door Remote(s), Built-In Appliances
- Basement: Full,Unfinished
- Number of fireplaces: 2
Interior area
- Total structure area: 2,830
- Total interior livable area: 2,830 sqft
- Finished area above ground: 2,830
Property
Parking
- Total spaces: 4
- Parking features: Attached Garage, Private Drive Double Wide
- Attached garage spaces: 2
- Uncovered spaces: 2
Features
- Stories: 1
- Waterfront features: Lake/Pond
- Frontage type: East
Lot
- Features: Urban, Dog Park, Near Golf Course, Highway Access, Landscaped, Library, Park, Public Transit, Schools
Details
- Parcel number: 197030025
- Zoning: RL-84(1)
Construction
Type & style
- Home type: Condo
- Architectural style: Bungaloft
- Property subtype: Single Family Residence, Residential, Condominium
Materials
- Other
- Roof: Asphalt Shing
Condition
- 16-30 Years
- New construction: No
Utilities & green energy
- Sewer: Sewer (Municipal)
- Water: Municipal
Community & HOA
HOA
- Has HOA: Yes
- Amenities included: BBQs Permitted, Parking
- Services included: Common Elements, Maintenance Grounds, Snow Removal
- HOA fee: C$775 monthly
Location
- Region: Mississauga
Financial & listing details
- Price per square foot: C$657/sqft
- Annual tax amount: C$12,965
- Date on market: 1/21/2026
- Inclusions: Other, B/I Kitchenaid Fridge, Hartland B/I Cooktop, Kitchenaid Dishwasher, B/I Wall Oven, B/I Wall Microwave, Washer & Dryer
Price history
| Date | Event | Price |
|---|---|---|
| 3/13/2026 | Sold | C$1,860,000C$657/sqft |
Source: ITSO #40798049 Report a problem | ||
Public tax history
Tax history is unavailable.
Neighborhood: Clarkson
Nearby homes
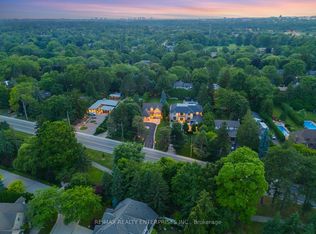
- C$2,699,8504 bd5 ba-- sqft807 Indian Rd, Mississauga, ON L5H1R4For Sale
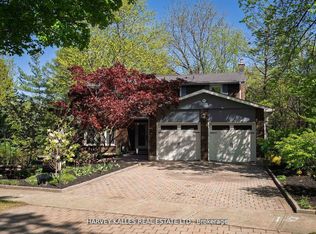
- C$1,875,0005 bd4 ba-- sqft1268 Cermel Dr W, Mississauga, ON L5H3V4For Sale
- C$3,588,0004 bd5 ba-- sqft834 Edistel Cres, Mississauga, ON L5H1T4For Sale

- C$---- bd-- ba-- sqft603 Canyon St, Mississauga, ON L5H4L8Off Market
- C$5,5003 bd3 ba-- sqft1417 Wateska Blvd, Mississauga, ON L5H2R3For Rent
- C$2,700,0004 bd4 ba4.1k sqft559 Canyon St, Mississauga, ON L5H4L8Sold
- C$1,790,0003 bd2 ba-- sqft628 Shenandoah Dr, Mississauga, ON L5H1V9For Sale
- C$2,199,0004 bd3 ba-- sqft646 Sequin Cres, Mississauga, ON L5H1W5For Sale
Nearby schools
GreatSchools rating
No schools nearby
We couldn't find any schools near this home.
Schools provided by the listing agent
- Elementary: Riverside Ps
- High: Lorne Park Ss
Source: ITSO. This data may not be complete. We recommend contacting the local school district to confirm school assignments for this home.
- Ontario
- Peel Regional Municipality
- Mississauga
- L5H 4L3
- Clarkson
- 806 Hidden Grove Ln
