Discover a rare, meticulously maintained condo bungalow that offers the luxurious scale of a detached home combined with the ultimate ease of maintenance-free living. Situated in prestigious Lorne Park on a serene street reminiscent of an exclusive Florida golfing community, this end-unit "Watercolours" bungalow impresses immediately with a completely private backyard oasis, beautifully enclosed by a towering 15-foot cedar hedge. Step through a high-security front door into an expansive layout defined by hardwood floors, pot lights, and coffered ceilings. The open-concept living room features a gas fireplace, custom built-in shelving, and a walkout to the patio. Entertaining is easy in the formal dining room. At the heart of the home, the kitchen boasts light-wood cabinetry, granite countertops with a matching backsplash, and a large quartz centre island with a double sink. Fully equipped with a custom range hood and premium stainless steel appliances, it flows into a bright breakfast room where classic French door open directly to the yard. A dedicated home office, a laundry room, and a mudroom with direct garage access complete the main-floor layout. The primary suite includes a private gas fireplace, a large walk-in closet, and a 6-piece ensuite featuring a Jacuzzi soaker tub. A bright second bedroom provides great space for family or guests and is serviced by a 4-pc main bathroom. Downstairs, a finished lower level provides expansive additional living space, complemented by an unfinished area brimming with endless potential. It features an open-concept recreation room complete with a fireplace, wet bar and custom built-ins, alongside a dedicated home gym, a guest bedroom, and a 3-pc bathroom. Situated in the highly sought-after Watercolours enclave of Lorne Park, 710 Hidden Grove is nestled within an upscale, family-friendly community. It is known for its mature tree-lined streets, top-tier schools, and close proximity to the Lake Ontario waterfront.
For sale
C$2,249,000
710 Hidden Grove Ln, Mississauga, ON L5H 4L2
3beds
3baths
Condominium
Built in ----
-- sqft lot
$-- Zestimate®
C$--/sqft
C$750/mo HOA
What's special
Completely private backyard oasisExpansive layoutHardwood floorsPot lightsCoffered ceilingsGas fireplaceCustom built-in shelving
- 11 days
- 31
- 1
Zillow last checked:
Listing updated:
Listed by:
RE/MAX Aboutowne Realty Corp., Brokerage
Source: TRREB,MLS®#: W13856110 Originating MLS®#: Oakville, Milton & District Real Estate Board
Originating MLS®#: Oakville, Milton & District Real Estate BoardFacts & features
Interior
Bedrooms & bathrooms
- Bedrooms: 3
- Bathrooms: 3
Primary bedroom
- Description: Primary Bedroom
- Level: Main
- Area: 20.3 Square Meters
- Area source: Other
- Dimensions: 4.72 x 4.30
Bedroom
- Description: Bedroom
- Level: Basement
- Area: 16.62 Square Meters
- Area source: Other
- Dimensions: 4.96 x 3.35
Bedroom
- Description: Bedroom
- Level: Main
- Area: 13.31 Square Meters
- Area source: Other
- Dimensions: 4.32 x 3.08
Breakfast
- Description: Breakfast
- Level: Main
- Area: 8.38 Square Meters
- Area source: Other
- Dimensions: 3.20 x 2.62
Dining room
- Description: Dining Room
- Level: Main
- Area: 16.47 Square Meters
- Area source: Other
- Dimensions: 4.29 x 3.84
Exercise room
- Level: Basement
- Dimensions: 4.04 x 3.02
Kitchen
- Description: Kitchen
- Level: Main
- Area: 17.34 Square Meters
- Area source: Other
- Dimensions: 5.42 x 3.20
Living room
- Description: Living Room
- Level: Main
- Area: 26.88 Square Meters
- Area source: Other
- Dimensions: 5.42 x 4.96
Office
- Description: Office
- Level: Main
- Area: 10.57 Square Meters
- Area source: Other
- Dimensions: 3.41 x 3.10
Recreation
- Description: Recreation
- Level: Basement
- Area: 73 Square Meters
- Area source: Other
- Dimensions: 8.68 x 8.41
Heating
- Forced Air, Gas
Cooling
- Central Air
Appliances
- Included: Water Heater
- Laundry: In-Suite Laundry
Features
- Primary Bedroom - Main Floor, Water Meter, Workbench
- Basement: Full,Partially Finished
- Has fireplace: Yes
- Fireplace features: Natural Gas, Electric
Interior area
- Living area range: 2000-2249 null
Video & virtual tour
Property
Parking
- Total spaces: 4
- Parking features: Private, Garage Door Opener
- Has attached garage: Yes
Lot
- Features: Golf, Park, School, Rec./Commun.Centre, Place Of Worship
Details
- Parcel number: 196850006
- Other equipment: Air Exchanger
Construction
Type & style
- Home type: Condo
- Architectural style: Bungalow
- Property subtype: Condominium
Materials
- Stone, Vinyl Siding
Community & HOA
HOA
- Services included: Common Elements Included, Building Insurance Included
- HOA fee: C$750 monthly
- HOA name: PSCP
Location
- Region: Mississauga
Financial & listing details
- Annual tax amount: C$12,057
- Date on market: 10/2/2026
Price history
Price history is unavailable.
Public tax history
Tax history is unavailable.
Climate risks
Neighborhood: Clarkson
Nearby schools
GreatSchools rating
No schools nearby
We couldn't find any schools near this home.

Similar homes
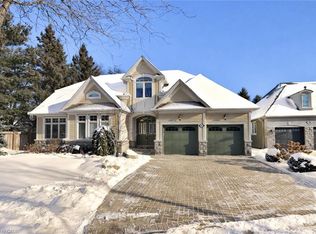
- C$2,299,9995 bd4 ba-- sqft996 Cresthampton Ln, Mississauga, ON L5H 2X1For Sale
 MLS ID #W13539832, RE/MAX ESCARPMENT REALTY INC.. TRREB
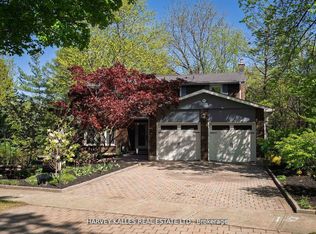
 - C$2,249,0004 bd3 ba-- sqft85 Park St W, Mississauga, ON L5H 1L2For Sale
 MLS ID #W13637066, RE/MAX ESCARPMENT REALTY INC.. TRREB
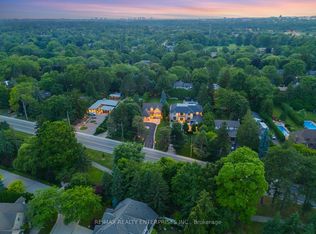
 - C$2,574,8504 bd4 ba-- sqft535 Canyon St, Mississauga, ON L5H 4L4For Sale
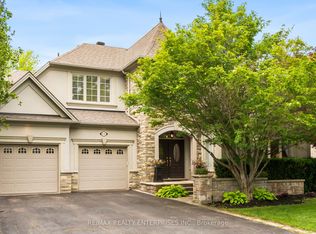 MLS ID #W13773916, RE/MAX REALTY ENTERPRISES INC.. TRREB
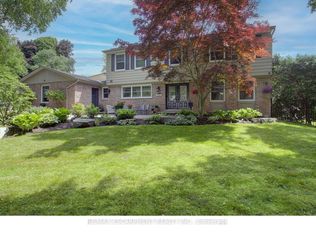
 - C$2,098,0004 bd4 ba-- sqft2355 Old Carriage Rd, Mississauga, ON L5C 1Y6For Sale
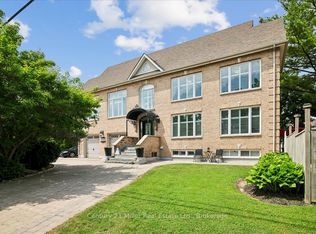 MLS ID #W13707034, Century 21 Miller Real Estate Ltd.. TRREB
