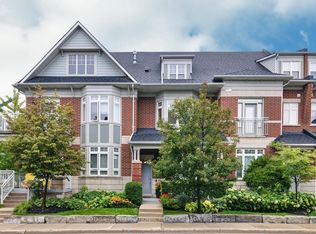
Check out this luxury townhouse in Port Credit's private Waterfront community. Tastefully upgraded with hardwood flooring throughout, hardwood stairs with iron pickets and newly renovated bathrooms. Luxury dream kitchen with Wolf and subzero appliances, quartz countertops, large Island and custom cabinetry, stunning gas fireplace and feature wall. Gorgeous primary suite with walk in closet and five piece ensuite. Second bedroom was opened up to create a bedroom and sitting room, and could easily be converted back to the original 3 bedroom layout. 3rd floor features a very stylish loft area - perfect as a comfortable retreat and currently used as a recording studio. Convenient second floor laundry. Fully finished lower level with full gym and access to the garage and large storage area. Two more Additional underground parking spaces included. Desirable and private backyard patio with mature trees and greenspace. Steps to Port Credit shops and restaurants , the Lake, Walking Trails and the GO Station. Check HD Tour and book and appointment today!
For sale
C$1,699,900
68 Compass Way #43, Mississauga, ON L5G 4T8
2beds
3baths
Townhouse
Built in ----
-- sqft lot
$-- Zestimate®
C$--/sqft
C$1,085/mo HOA
What's special
Hardwood flooring throughoutNewly renovated bathroomsQuartz countertopsLarge islandCustom cabinetryConvenient second floor laundry
- 49 days
- 14
- 0
Zillow last checked:
Listing updated:
Listed by:
RE/MAX REAL ESTATE CENTRE INC.
Source: TRREB,MLS®#: W13711732 Originating MLS®#: Toronto Regional Real Estate Board
Originating MLS®#: Toronto Regional Real Estate BoardFacts & features
Interior
Bedrooms & bathrooms
- Bedrooms: 2
- Bathrooms: 3
Primary bedroom
- Description: Primary Bedroom
- Level: Second
- Area: 18.39 Square Meters
- Area source: Other
- Dimensions: 5.21 x 3.53
Bedroom 2
- Description: Bedroom 2
- Level: Second
- Area: 25.54 Square Meters
- Area source: Other
- Dimensions: 5.74 x 4.45
Dining room
- Description: Dining Room
- Level: Main
- Area: 32.56 Square Meters
- Area source: Other
- Dimensions: 8.97 x 3.63
Exercise room
- Description: Recreation
- Level: Basement
- Area: 42.81 Square Meters
- Area source: Other
- Dimensions: 7.77 x 5.51
Family room
- Description: Family Room
- Level: Main
- Area: 16.77 Square Meters
- Area source: Other
- Dimensions: 5.59 x 3.00
Kitchen
- Description: Kitchen
- Level: Main
- Area: 16.15 Square Meters
- Area source: Other
- Dimensions: 6.05 x 2.67
Living room
- Description: Living Room
- Level: Main
- Area: 32.56 Square Meters
- Area source: Other
- Dimensions: 8.97 x 3.63
Other
- Level: Basement
- Dimensions: 2.03 x 4.34
Recreation
- Description: Loft
- Level: Third
- Area: 67.92 Square Meters
- Area source: Other
- Dimensions: 11.73 x 5.79
Utility room
- Level: Basement
- Dimensions: 2.85 x 2.37
Heating
- Forced Air, Gas
Cooling
- Central Air
Appliances
- Laundry: Ensuite
Features
- Storage
- Basement: Finished
- Has fireplace: Yes
Interior area
- Living area range: 2500-2749 null
Video & virtual tour
Property
Parking
- Total spaces: 3
- Parking features: Surface, Garage Door Opener
- Has attached garage: Yes
Features
- Stories: 3
- Exterior features: Open Balcony
Lot
- Features: Cul de Sac/Dead End, Lake/Pond, Library, Marina, Park, Public Transit
Details
- Parcel number: 196830043
Construction
Type & style
- Home type: Townhouse
- Property subtype: Townhouse
- Attached to another structure: Yes
Materials
- Brick
Community & HOA
HOA
- Amenities included: Gym, Indoor Pool, Playground, Visitor Parking, Squash/Racquet Court
- Services included: Common Elements Included, Parking Included
- HOA fee: C$1,085 monthly
- HOA name: PSCP
Location
- Region: Mississauga
Financial & listing details
- Annual tax amount: C$12,935
- Date on market: 8/25/2026
Price history
Price history is unavailable.
Public tax history
Tax history is unavailable.
Climate risks
Neighborhood: L5G
Nearby schools
GreatSchools rating
No schools nearby
We couldn't find any schools near this home.

Similar homes
- C$1,798,0004 bd3 ba-- sqft551 Cochise Cres, Mississauga, ON L5H 1Y3For Sale
 MLS ID #W13828772, RE/MAX REALTY ENTERPRISES INC.. TRREB
 - C$1,492,5443 bd2 ba-- sqft2544 Sharon Cres, Mississauga, ON L5C 1Y8For Sale
 MLS ID #W13874092, ROYAL LEPAGE SIGNATURE REALTY. TRREB
 - C$1,675,0004 bd5 ba2.7k sqft3168 Watercliffe Ct, Oakville, ON L6M 0K7For Sale
 MLS ID #40870807, Brad Miller, Broker, Century 21 Miller Real Estate Ltd.. ITSO
 - C$1,649,9994 bd4 ba-- sqft1839 Fellen Pl, Mississauga, ON L5J 4S4For Sale
 MLS ID #W13539764, RE/MAX ESCARPMENT REALTY INC.. TRREB
