Approximately 4400 sq.ft. of luxury living (including finished bsmt area)!!! Professionally Rebuilt with an Addition completed in 2018 !!!Sophisticated, modern style bungalow featuring 3+1 bedrooms, 3+1 bathrooms situated in one of central Mississauga's most sought-after neighborhoods. Step through the double front door to a spacious open concept living/dining room featuring 10' ceilings, hardwood floors, skylight & pot lights, creating a bright & welcoming atmosphere. The adjoining family room flows seamlessly into the gourmet kitchen, complete with custom cabinetry, centre island, quartz counters & backplash, hardwood flooring, premium appliances, pot lights, & a walk-out to a private balcony. Retreat to the luxurious primary bedroom, showcasing hardwood floor, a walk-in closet & a spa-inspired 5-piece ensuite. Two additional generously sized bedrooms share a convenient 4-piece semi-ensuite. A well-appointed laundry room includes a sink, cabinetry & ample shelving for added convenience. The fully finished walk-out lower level is designed for entertaining and multi-generational living, featuring a spacious Rec Room, office, den & a bedroom with closet, 3 pc ensuite bath. Walk out to the beautifully landscaped rear garden with an interlocking patio, oversized garden shed - perfect for relaxing or hosting guests. Tandem car garage with 4 car spaces on driveway. Close to parks, schools, shopping, restaurants, Square One, hospital, transit, Cooksville GO. Easy commute to major highways.
For sale
C$1,899,000
3091 Parkerhill Rd, Mississauga, ON L5B 1V6
4beds
4baths
Single Family Residence
Built in ----
7,560 Square Feet Lot
$-- Zestimate®
C$--/sqft
C$-- HOA
What's special
Hardwood floorsSkylight and pot lightsBright and welcoming atmosphereGourmet kitchenCustom cabinetryCentre islandPremium appliances
- 48 days
- 24
- 0
Zillow last checked:
Listing updated:
Listed by:
RE/MAX ABOUTOWNE REALTY CORP.
Source: TRREB,MLS®#: W13711644 Originating MLS®#: Toronto Regional Real Estate Board
Originating MLS®#: Toronto Regional Real Estate BoardFacts & features
Interior
Bedrooms & bathrooms
- Bedrooms: 4
- Bathrooms: 4
Primary bedroom
- Level: Main
- Dimensions: 4.65 x 3.96
Bedroom
- Level: Basement
- Dimensions: 4.22 x 4.14
Bedroom 2
- Level: Main
- Dimensions: 4.09 x 3.45
Bedroom 3
- Level: Main
- Dimensions: 3.43 x 3.35
Bathroom
- Level: Main
- Dimensions: 1.75 x 1.47
Bathroom
- Level: Main
- Dimensions: 2.72 x 2.31
Bathroom
- Level: Main
- Dimensions: 3.63 x 2.97
Bathroom
- Level: Basement
- Dimensions: 3.41 x 2.29
Dining room
- Level: Main
- Dimensions: 5.66 x 4.75
Family room
- Level: Main
- Dimensions: 4.47 x 4.09
Kitchen
- Level: Main
- Dimensions: 6.43 x 5.72
Laundry
- Level: Main
- Dimensions: 4.65 x 4.14
Living room
- Level: Main
- Dimensions: 4.75 x 3.79
Office
- Level: Basement
- Dimensions: 3.66 x 2.44
Other
- Level: Basement
- Dimensions: 4.45 x 3.91
Recreation
- Level: Basement
- Dimensions: 10.82 x 9.55
Heating
- Forced Air, Gas
Cooling
- Central Air
Appliances
- Included: Built-In Oven
Features
- Primary Bedroom - Main Floor
- Flooring: Carpet Free
- Basement: Finished with Walk-Out
- Has fireplace: No
Interior area
- Living area range: 2000-2500 null
Video & virtual tour
Property
Parking
- Total spaces: 6
- Parking features: Private Double, Garage Door Opener
- Has garage: Yes
Accessibility
- Accessibility features: Wheelchair Access
Features
- Patio & porch: Patio
- Pool features: None
Lot
- Size: 7,560 Square Feet
- Features: Hospital, Park, Public Transit, School
Details
- Additional structures: Garden Shed
- Parcel number: 131500066
Construction
Type & style
- Home type: SingleFamily
- Architectural style: Bungalow
- Property subtype: Single Family Residence
Materials
- Stone, Stucco (Plaster)
- Foundation: Concrete
- Roof: Asphalt Shingle
Utilities & green energy
- Sewer: Sewer
Community & HOA
Location
- Region: Mississauga
Financial & listing details
- Tax assessed value: C$839,000
- Annual tax amount: C$9,127
- Date on market: 8/25/2026
Price history
Price history is unavailable.
Public tax history
Tax history is unavailable.
Climate risks
Neighborhood: Cooksville
Nearby schools
GreatSchools rating
No schools nearby
We couldn't find any schools near this home.
- C$1,299,0005 bd4 ba-- sqft208 Anastasia Ter, Mississauga, ON L5B3A6For Sale

- C$1,549,0005 bd2 ba-- sqft3056 Parkerhill Rd, Mississauga, ON L5B1V5For Sale

- C$2,350,0003 bd2 ba-- sqft3052 Parkerhill Rd, Mississauga, ON L5B1V5For Sale

- C$1,148,0003 bd3 ba-- sqft3150 Pinto Pl #16, Mississauga, ON L5B0C9For Sale
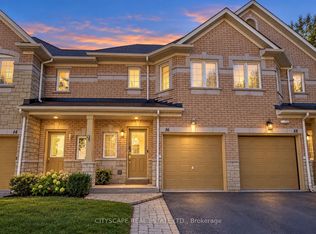
Similar homes
- C$1,798,0004 bd3 ba-- sqft551 Cochise Cres, Mississauga, ON L5H 1Y3For Sale
 MLS ID #W13828772, RE/MAX REALTY ENTERPRISES INC.. TRREB
 - C$1,960,0004 bd2 ba-- sqft1480 Kenmuir Ave, Mississauga, ON L5G 4B5For Sale
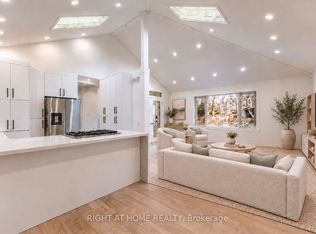 MLS ID #W13806164, RIGHT AT HOME REALTY INC.. TRREB
 - C$1,799,8004 bd3 ba-- sqft1195 Crestdale Rd, Mississauga, ON L5H 1X6For Sale
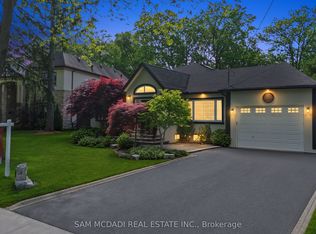 MLS ID #W13592356, SAM MCDADI REAL ESTATE INC.. TRREB
 - C$1,880,0005 bd3 ba-- sqft927 Ingersoll Ct, Mississauga, ON L5J 2S2For Sale
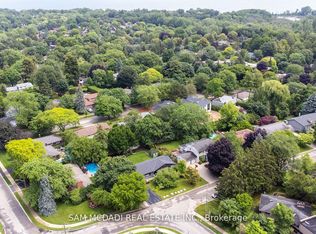 MLS ID #W13607550, SAM MCDADI REAL ESTATE INC.. TRREB
