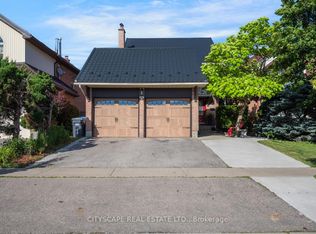
Visit the REALTOR website for further information about this Listing. Nestled in a quiet, established neighbourhood, this impressive 3,000+ sq. ft. residence offers exceptional space, natural light, and endless potential. A grand foyer welcomes you into bright, inviting living areas, including spacious formal living and family rooms anchored by a cozy fireplace. The sun-filled open-concept kitchen and dining area provide the perfect setting for everyday living and entertaining. Upstairs, the oversized primary suite features an adjoining sunroom surrounded by windows, creating a peaceful retreat bathed in natural light. The elegant second bedroom showcases a charming bay window, while the generous third and fourth bedrooms offer flexibility for family, guests, or a home office. Situated on an expansive 45' x 160' lot with a rare 6-car driveway, this property presents an outstanding opportunity to customize and add value. The bright, ground-level walk-out basement features full-size windows and abundant natural light, making it ideal for future living space or easy cosmetic updates. A home inspection completed by a professional engineer is available for added peace of mind.
For sale
C$1,299,000
208 Anastasia Ter, Mississauga, ON L5B 3A6
5beds
4baths
Single Family Residence
Built in ----
6,850 Square Feet Lot
$-- Zestimate®
C$--/sqft
C$-- HOA
What's special
- 36 days
- 56
- 3
Zillow last checked:
Listing updated:
Listed by:
EASY LIST REALTY LTD.
Source: TRREB,MLS®#: W13641728 Originating MLS®#: Toronto Regional Real Estate Board
Originating MLS®#: Toronto Regional Real Estate BoardFacts & features
Interior
Bedrooms & bathrooms
- Bedrooms: 5
- Bathrooms: 4
Living room
- Level: Lower
- Dimensions: 8.03 x 8.71
Heating
- Forced Air, Gas
Cooling
- Central Air
Appliances
- Included: Water Heater, Water Purifier
Features
- Guest Accommodations, In-Law Suite, Separate Hydro Meter, Storage, Water Meter
- Basement: Finished with Walk-Out,Separate Entrance
- Has fireplace: Yes
- Fireplace features: Family Room, Wood Burning
Interior area
- Living area range: 2500-3000 null
Property
Parking
- Total spaces: 8
- Parking features: Private Double
- Has garage: Yes
Accessibility
- Accessibility features: None
Features
- Stories: 2
- Patio & porch: Deck, Patio, Porch
- Exterior features: Built-In-BBQ, Privacy, Year Round Living
- Pool features: None
- Has view: Yes
- View description: Clear
Lot
- Size: 6,850 Square Feet
- Features: Clear View, Hospital, Park, Public Transit, School, School Bus Route, Pie Shaped Lot
- Topography: Dry,Flat,Level,Rolling
Details
- Parcel number: 131500021
- Other equipment: Ventilation System
Construction
Type & style
- Home type: SingleFamily
- Property subtype: Single Family Residence
Materials
- Brick
- Foundation: Concrete
- Roof: Asphalt Shingle
Utilities & green energy
- Sewer: Sewer
Community & HOA
Community
- Security: Smoke Detector(s)
Location
- Region: Mississauga
Financial & listing details
- Annual tax amount: C$8,000
- Date on market: 8/5/2026
Price history
Price history is unavailable.
Public tax history
Tax history is unavailable.
Climate risks
Neighborhood: Cooksville
Nearby schools
GreatSchools rating
No schools nearby
We couldn't find any schools near this home.
- C$1,899,0004 bd4 ba-- sqft3091 Parkerhill Rd, Mississauga, ON L5B1V6For Sale

- C$1,549,0005 bd2 ba-- sqft3056 Parkerhill Rd, Mississauga, ON L5B1V5For Sale

- C$2,350,0003 bd2 ba-- sqft3052 Parkerhill Rd, Mississauga, ON L5B1V5For Sale

- C$852,5005 bd4 ba1.5k sqft199 Hillcrest Ave #3, Mississauga, ON L5B4L5Sold
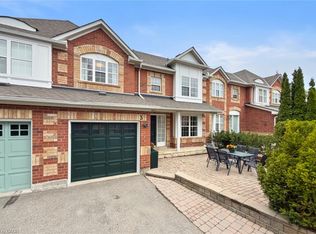
Similar homes
- C$1,199,9004 bd2 ba-- sqft3310 Havenwood Dr, Mississauga, ON L4X 2M3For Sale
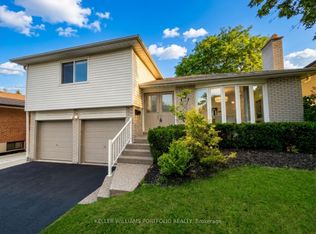 MLS ID #W13752318, KELLER WILLIAMS PORTFOLIO REALTY. TRREB
 - C$1,159,9004 bd2 ba-- sqft5581 Wheatland Ct, Mississauga, ON L5V 2E4For Sale
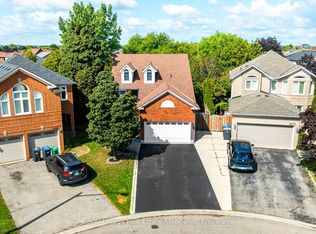 MLS ID #W13760356, Royal LePage Real Estate Associates. TRREB
 - C$1,228,0005 bd4 ba-- sqft1594 Sunnycove Dr, Mississauga, ON L4X 1B5For Sale
 MLS ID #W13729990, INTERNATIONAL REALTY FIRM, INC.. TRREB
 - C$1,225,0005 bd4 ba-- sqft301 Kingsbridge Garden Cir, Mississauga, ON L5R 1L2For Sale
 MLS ID #W13451772, CITYSCAPE REAL ESTATE LTD.. TRREB
