Prime Huron Heights - Exceptional value in this spacious and meticulously maintained 3-level home. A dramatic 16-ft foyer welcomes you into a bright, sun-filled interior featuring California shutters throughout the main and upper levels. The updated kitchen offers a walkout to a large deck overlooking a fully fenced backyard. The beautifully finished basement features a full kitchen and a separate garage entrance, providing exceptional flexibility for extended family, guests, or a variety of future living arrangements. Upgraded custom closets in the primary and bedroom1. Conveniently located just minutes to Oceans Supermarket, Square One, and with easy access to Highways 401 & 403.
For sale
C$1,150,000
4674 Antelope Cres, Mississauga, ON L4Z 2X1
8beds
4baths
Single Family Residence
Built in ----
4,252 Square Feet Lot
$-- Zestimate®
C$--/sqft
C$-- HOA
What's special
Bright sun-filled interiorUpdated kitchenBeautifully finished basementSeparate garage entrance
- 1 day |
- 4 |
- 0 |
Zillow last checked:
Listing updated:
Listed by:
HOMELIFE LANDMARK REALTY INC.
Source: TRREB,MLS®#: W13614934 Originating MLS®#: Toronto Regional Real Estate Board
Originating MLS®#: Toronto Regional Real Estate BoardFacts & features
Interior
Bedrooms & bathrooms
- Bedrooms: 8
- Bathrooms: 4
Primary bedroom
- Level: Second
- Dimensions: 5.25 x 3.65
Bedroom
- Level: Basement
- Dimensions: 3.55 x 3.3
Bedroom 2
- Level: Second
- Dimensions: 5.2 x 3.3
Bedroom 2
- Level: Basement
- Dimensions: 3.55 x 3.3
Bedroom 3
- Level: Second
- Dimensions: 4.1 x 3
Bedroom 3
- Level: Basement
- Dimensions: 3.55 x 3.3
Bedroom 4
- Level: Second
- Dimensions: 3.5 x 3.25
Bedroom 5
- Level: Ground
- Dimensions: 3.93 x 3.25
Bathroom
- Level: Basement
Bathroom
- Level: Ground
Dining room
- Level: Ground
- Dimensions: 3.93 x 3
Kitchen
- Level: Ground
- Dimensions: 5.5 x 3.2
Kitchen
- Level: Basement
- Dimensions: 2.95 x 2.15
Living room
- Level: Ground
- Dimensions: 4 x 3.5
Heating
- Forced Air, Gas
Cooling
- Central Air
Appliances
- Included: Water Heater
Features
- Central Vacuum
- Basement: Full,Separate Entrance,Finished
- Has fireplace: Yes
Interior area
- Living area range: 2000-2500 null
Property
Parking
- Total spaces: 5
- Parking features: Garage
- Has garage: Yes
Features
- Stories: 2
- Pool features: None
Lot
- Size: 4,252 Square Feet
- Features: Fenced Yard, School, Public Transit, Park, Library
Details
- Parcel number: 131770043
Construction
Type & style
- Home type: SingleFamily
- Property subtype: Single Family Residence
Materials
- Brick
- Foundation: Brick
- Roof: Asphalt Shingle
Utilities & green energy
- Sewer: Sewer
Community & HOA
Location
- Region: Mississauga
Financial & listing details
- Annual tax amount: C$7,041
- Date on market: 7/28/2026
HOMELIFE LANDMARK REALTY INC.
HOMELIFE LANDMARK REALTY INC.
By pressing Contact Agent, you agree that the real estate professional identified above may call/text you about your search, which may involve use of automated means and pre-recorded/artificial voices. You don't need to consent as a condition of buying any property, goods, or services. Message/data rates may apply. You also agree to our Terms of Use. Zillow does not endorse any real estate professionals. We may share information about your recent and future site activity with your agent to help them understand what you're looking for in a home.
Price history
Price history is unavailable.
Public tax history
Tax history is unavailable.
Climate risks
Neighborhood: Hurontario
Nearby schools
GreatSchools rating
No schools nearby
We couldn't find any schools near this home.
- C$--3 bd4 ba1.6k sqft4734 Antelope Cres, Mississauga, ON L4Z2R3Off Market
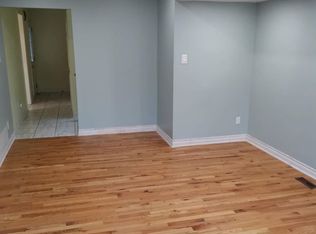
- C$799,0003 bd3 ba-- sqft5020 Delaware Dr #12, Mississauga, ON L4Z3C4For Sale
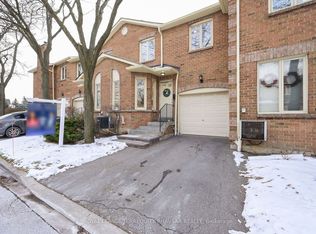
- C$735,0004 bd3 ba-- sqft5020 Delaware Dr #25, Mississauga, ON L4Z3C4For Sale

- C$4,1004 bd3 ba-- sqft4676 Owl Cir, Mississauga, ON L4Z2W6For Rent
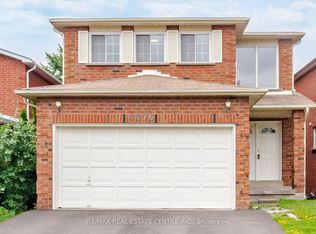
- C$769,0003 bd2 ba-- sqft5020 Delaware Dr #51, Mississauga, ON L4Z3C4For Sale
- C$1,600,0004 bd4 ba-- sqft300 Canital Ct, Mississauga, ON L4Z3B6For Sale
- C$614,9002 bd2 ba955 sqft220 Forum Dr UNIT 301, Mississauga, ON L4Z4K1For Sale
- C$679,0003 bd3 ba-- sqft220 Forum Dr #103, Mississauga, ON L4Z4K1For Sale
Similar homes
- C$1,099,9005 bd4 ba1.3k sqft5781 Sidmouth St, Mississauga, ON L5V 2K3For Sale
 MLS ID #40851920, Phuong Le, Salesperson, Century 21 Heritage Group Ltd.. ITSO
 - C$1,099,0005 bd4 ba-- sqft362 Kingsbridge Garden Cir, Mississauga, ON L5R 1K8For Sale
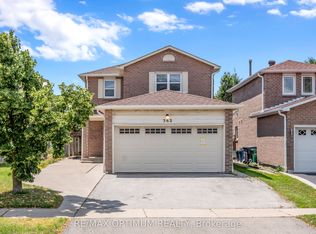 MLS ID #W13603356, RE/MAX OPTIMUM REALTY. TRREB
 - C$1,390,0005 bd4 ba-- sqft164 Anthony Ave, Mississauga, ON L4Z 3V3For Sale
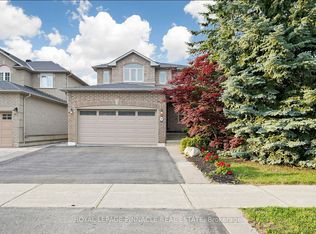 MLS ID #W13439084, ROYAL LEPAGE PINNACLE REAL ESTATE. TRREB
 - C$1,190,0007 bd4 ba-- sqft4326 Waterford Cres, Mississauga, ON L5R 2B2For Sale
 MLS ID #W13598492, REAL BROKER ONTARIO LTD.. TRREB
 - C$1,190,0005 bd4 ba-- sqft470 Aberfoyle Ct, Mississauga, ON L4Z 2J5For SaleMLS ID #W13544222, SAM MCDADI REAL ESTATE INC.. TRREB
- C$1,415,0008 bd6 ba-- sqft692 Huntington Ridge Dr, Mississauga, ON L5R 1Z5For SaleMLS ID #W13607286, EXP REALTY. TRREB
- C$1,469,8886 bd5 ba-- sqft4172 Rayfield Ct, Mississauga, ON L4Z 1E7For SaleMLS ID #W13275186, ANETA LACHUT, Salesperson. TRREB
- C$1,397,0007 bd5 ba-- sqft3546 Italia Cres, Mississauga, ON L5B 3T6For SaleMLS ID #W13607612, ICI SOURCE REAL ASSET SERVICES INC.. TRREB
- C$899,9995 bd4 ba-- sqft651 Shetani Pl, Mississauga, ON L5B 2Z7For SaleMLS ID #W13612490, RE/MAX MILLENNIUM REAL ESTATE. TRREB
- C$1,299,9906 bd4 ba-- sqft4021 Sasha Ct, Mississauga, ON L4W 3K9For SaleMLS ID #W13602958, RE/MAX REALTY SPECIALISTS INC.. TRREB
- C$1,249,9005 bd4 ba-- sqft5453 Middleport Cres, Mississauga, ON L4Z 3V2For SaleMLS ID #W13563716, Royal LePage Real Estate Associates. TRREB
- C$1,149,0006 bd3 ba-- sqft3999 Bishopstoke Ln, Mississauga, ON L4Z 1H9For SaleMLS ID #W13468356, CITYSCAPE REAL ESTATE LTD.. TRREB
- C$999,8805 bd4 ba-- sqft1059 Ivandale Dr, Mississauga, ON L5V 1A9For SaleMLS ID #W13606174, HOMELIFE FRONTIER REALTY INC.. TRREB
- C$949,9905 bd3 ba-- sqft3272 Marlene Ct, Mississauga, ON L4X 2N5For SaleMLS ID #W13584650, SARA ANNA GAGGI, Broker of Record. TRREB
- C$938,0005 bd3 ba-- sqft5968 Gant Cres, Mississauga, ON L5V 2T6For SaleMLS ID #W13612230, TRADEWORLD REALTY INC. TRREB
- C$1,025,0005 bd4 ba-- sqft5550 Cosmic Cres, Mississauga, ON L4Z 3R9For SaleMLS ID #W13578606, RIGHT AT HOME REALTY INC.. TRREB
- C$1,198,0007 bd6 ba-- sqft837 Queensbridge Dr, Mississauga, ON L5C 3K3For SaleMLS ID #W13569988, SMART SOLD REALTY. TRREB
- C$1,285,0005 bd4 ba-- sqft329 Kingsbridge Garden Cir, Mississauga, ON L5R 1K9For SaleMLS ID #W13565616, RE/MAX HALLMARK REALTY LTD.. TRREB
- C$1,088,8005 bd4 ba-- sqft748 Summer Park Cres, Mississauga, ON L5B 4E2For SaleMLS ID #W13568806, WEST-100 METRO VIEW REALTY LTD.. TRREB
- C$1,099,8885 bd4 ba-- sqft4675 Empire Cres, Mississauga, ON L5R 1M8For SaleMLS ID #W13137210, HOMELIFE SILVERCITY REALTY INC.. TRREB
