Rare Privacy on a Quiet Court! Nestled on a premium, deep lot in the highly sought-after Hurontario community, this spacious 4+1 bedroom, 4-bathroom detached home offers the perfect blend of family comfort and multi-generational potential. The bright, functional main floor layout features a combined living and dining room perfect for entertaining, alongside a separate family room and a breakfast area with a convenient walk-out to the backyard. Upstairs, the primary bedroom serves as a true retreat, complete with a walk-in closet and a private 3-piece ensuite. Step outside into a massive, ultra-private backyard sanctuary completely enclosed by mature, towering hedges-offering a rare level of seclusion with no direct rear neighbors looking in. The fully finished basement boasts a dedicated separate entrance, a large recreation room, a full bathroom, an extra bedroom, and excellent potential to add a kitchen. Unbeatable central location just minutes to Hwy 403/401, Cooksville & Square One GO Stations, the upcoming Hazel McCallion LRT, and Square One Shopping Centre. Walk to top-rated schools (John Cabot SS), parks, and everyday amenities. Don't miss this incredible opportunity!
For sale
C$1,190,000
470 Aberfoyle Ct, Mississauga, ON L4Z 2J5
5beds
4baths
Single Family Residence
Built in ----
3,153 Square Feet Lot
$-- Zestimate®
C$--/sqft
C$-- HOA
What's special
Premium deep lotSeparate family roomWalk-in closetMassive ultra-private backyard sanctuaryFully finished basementDedicated separate entranceLarge recreation room
- 13 days |
- 29 |
- 1 |
Zillow last checked:
Listing updated:
Listed by:
SAM MCDADI REAL ESTATE INC.
Source: TRREB,MLS®#: W13544222 Originating MLS®#: Toronto Regional Real Estate Board
Originating MLS®#: Toronto Regional Real Estate BoardFacts & features
Interior
Bedrooms & bathrooms
- Bedrooms: 5
- Bathrooms: 4
Heating
- Forced Air, Gas
Cooling
- Central Air
Features
- Storage
- Basement: Finished,Separate Entrance
- Has fireplace: Yes
Interior area
- Living area range: 2000-2500 null
Video & virtual tour
Property
Parking
- Total spaces: 6
- Parking features: Private Double
- Has garage: Yes
Features
- Stories: 2
- Pool features: None
Lot
- Size: 3,153 Square Feet
- Features: Irregular Lot
Details
- Parcel number: 131800254
Construction
Type & style
- Home type: SingleFamily
- Property subtype: Single Family Residence
Materials
- Brick
- Foundation: Concrete
- Roof: Asphalt Shingle
Utilities & green energy
- Sewer: Sewer
Community & HOA
Location
- Region: Mississauga
Financial & listing details
- Annual tax amount: C$8,115
- Date on market: 7/9/2026
SAM MCDADI REAL ESTATE INC.
SAM MCDADI REAL ESTATE INC.
By pressing Contact Agent, you agree that the real estate professional identified above may call/text you about your search, which may involve use of automated means and pre-recorded/artificial voices. You don't need to consent as a condition of buying any property, goods, or services. Message/data rates may apply. You also agree to our Terms of Use. Zillow does not endorse any real estate professionals. We may share information about your recent and future site activity with your agent to help them understand what you're looking for in a home.
Price history
Price history is unavailable.
Public tax history
Tax history is unavailable.
Climate risks
Neighborhood: Hurontario
Nearby schools
GreatSchools rating
No schools nearby
We couldn't find any schools near this home.
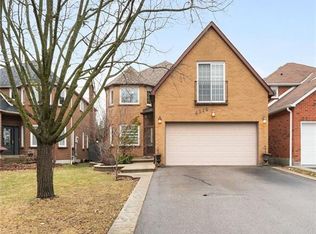
- C$1,295,0006 bd4 ba2.1k sqft4516 Gullfoot Cir, Mississauga, ON L4Z2J8Sold
- C$4,7004 bd4 ba-- sqft382 Bud Gregory Blvd, Mississauga, ON L4Z2P8For Rent
- C$1,159,0003 bd4 ba-- sqft4844 Owl Cir, Mississauga, ON L4Z2P7For Sale

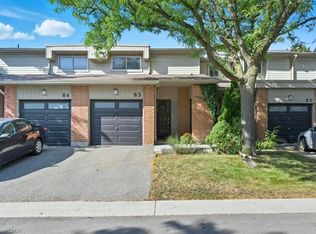
- C$748,0003 bd3 ba1.3k sqft485 Meadows Blvd #83, Mississauga, ON L4Z1H1Sold
- C$2,8003 bd1 ba-- sqft4308 Curia Cres, Mississauga, ON L4Z2X4For Rent
- C$749,0003 bd4 ba-- sqft485 Meadows Blvd #17, Mississauga, ON L4Z1H1For Sale
- C$--1 bd1 ba680 sqft425 Rathburn Rd E #73, Mississauga, ON L4Z1H6Off Market
- C$--2 bd1 ba1k sqft425 Rathburn Rd E #177, Mississauga, ON L4Z1H6Off Market
Similar homes
- C$1,150,0004 bd3 ba-- sqft271 Nahani Way, Mississauga, ON L4Z 3B8For Sale
 MLS ID #W13591456, RE/MAX REALTY SPECIALISTS INC.. TRREB
 - C$1,149,9004 bd4 ba-- sqft4260 Shelby Cres, Mississauga, ON L4W 3N5For Sale
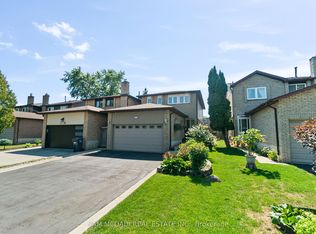 MLS ID #W13232704, SAM MCDADI REAL ESTATE INC.. TRREB
 - C$1,269,0004 bd2 ba-- sqft1199 Melton Dr, Mississauga, ON L4Y 4A9For Sale
 MLS ID #W13586340, RE/MAX REALTRON REALTY INC.. TRREB
 - C$1,084,9003 bd4 ba-- sqft177 Surbray Grv, Mississauga, ON L5B 2E2For Sale
 MLS ID #W13590732, RE/MAX REAL ESTATE CENTRE INC.. TRREB
 - C$1,349,0006 bd5 ba-- sqft525 Driftcurrent Dr, Mississauga, ON L4Z 3Z2For SaleMLS ID #W13521590, SAM MCDADI REAL ESTATE INC.. TRREB
- C$1,099,0006 bd5 ba-- sqft1004 Queensbridge Dr, Mississauga, ON L5C 3R1For SaleMLS ID #W13535004, RE/MAX REALTY SPECIALISTS INC.. TRREB
- C$1,149,8005 bd4 ba-- sqft6251 Saltmarsh Ct, Mississauga, ON L5N 5V9For SaleMLS ID #W13528662, SAM MCDADI REAL ESTATE INC.. TRREB
- C$1,249,0005 bd3 ba-- sqft2464 Council Ring Rd, Mississauga, ON L5L 1E6For SaleMLS ID #W13527426, SAM MCDADI REAL ESTATE INC.. TRREB
- C$1,399,8505 bd4 ba-- sqft2477 Catherine Jean Ln, Mississauga, ON L5A 4B1For SaleMLS ID #W13488910, RE/MAX REALTY ENTERPRISES INC.. TRREB
- C$1,149,0005 bd3 ba-- sqft3182 Shadetree Dr, Mississauga, ON L5N 6P4For SaleMLS ID #W13476344, SAM MCDADI REAL ESTATE INC.. TRREB
- C$1,189,0005 bd4 ba-- sqft20 Kesteven Cres, Brampton, ON L6W 4E1For SaleMLS ID #W12976458, RE/MAX MILLENNIUM REAL ESTATE. TRREB
- C$1,125,0004 bd4 ba-- sqft3118 Shadetree Dr, Mississauga, ON L5N 6P3For SaleMLS ID #W13527050, ROYAL LEPAGE TERREQUITY BHAVSAR REALTY. TRREB
- C$1,150,0005 bd3 ba-- sqft6643 Mockingbird Ln, Mississauga, ON L5N 5K2For SaleMLS ID #W13512288, SAM MCDADI REAL ESTATE INC.. TRREB
- C$1,125,0003 bd4 ba-- sqft5342 Crane Ct, Mississauga, ON L5V 2C4For SaleMLS ID #W13138660, HOMELIFE/MIRACLE REALTY LTD. TRREB
- C$1,125,0005 bd2 ba-- sqft2873 Inlake Ct, Mississauga, ON L5N 2A4For SaleMLS ID #W13158090, REAL BROKER ONTARIO LTD.. TRREB
- C$1,100,0003 bd3 ba-- sqft6884 Edenwood Dr, Mississauga, ON L5N 4V6For SaleMLS ID #W13571186, RE/MAX REAL ESTATE CENTRE INC.. TRREB
- C$1,199,9907 bd5 ba-- sqft20 Sparhill St, Brampton, ON L6R 0P1For SaleMLS ID #W13584800, RE/MAX REAL ESTATE CENTRE INC.. TRREB
- C$975,0004 bd3 ba-- sqft891 Oasis Dr, Mississauga, ON L5V 0C7For SaleMLS ID #W13417120, SAM MCDADI REAL ESTATE INC.. TRREB
- C$999,0004 bd2 ba-- sqft5472 Bourget Dr, Mississauga, ON L5R 3C9For SaleMLS ID #W13167538, SAM MCDADI REAL ESTATE INC.. TRREB
- C$1,228,0006 bd4 ba-- sqft3850 Forest Bluff Cres, Mississauga, ON L5N 7V1For SaleMLS ID #W13158988, RE/MAX REALTY SPECIALISTS INC.. TRREB
