Welcome to 4516 Gullfoot Circle - a beautifully maintained and thoughtfully updated family home in one of Mississauga's most desirable neighbourhoods.Renovated in 2023, this home showcases modern finishes throughout, including all-new flooring, stylish pot lights, updated window and door frames, and custom window coverings. Freshly painted from top to bottom, the interior offers a bright and inviting atmosphere with a functional layout featuring 4 spacious bedrooms, 4 bathrooms, and a fully finished basement - perfect for growing families or entertaining.Step outside to your own private backyard retreat, professionally landscaped with meticulous attention to detail. Enjoy a stunning waterfall feature, a large patterned patio ideal for gatherings, and a charming gazebo for relaxing summer evenings. The backyard also includes elegant lighting, a full sprinkler system (front and back), and low-maintenance artificial turf on the hill - no mowing required.Additional features include a Telus alarm system with remote access, garage door opener with two remotes, and carbon monoxide and fire detectors for added peace of mind.Lovingly cared for and continuously updated since 1993, this home truly reflects pride of ownership. Conveniently located close to top-rated schools, parks, shopping, and major highways, this is an exceptional opportunity to own a turnkey property in a prime Mississauga location.
Sold for $1,295,000
C$1,295,000
4516 Gullfoot Cir, Mississauga, ON L4Z 2J8
6beds
2,187sqft
Single Family Residence, Residential
Built in ----
4,883 Square Feet Lot
$-- Zestimate®
C$592/sqft
C$4,607 Estimated rent
Home value
Not available
Estimated sales range
Not available
Not available
Owner options
List your home for rent
C$4,607/mo
Rent Zestimate®
Find your next renter with Zillow Rental Manager. Plus, with online applications, you can quickly screen prospective tenants – for free.
C$4,607/mo
Rent Zestimate®
Refinance and save
C$5,475/mo
Est. payment
Refinancing to a lower rate could help reduce your monthly payments and save thousands over the life of the loan.
C$5,475/mo
Est. payment
Explore your selling options
Work with a Zillow partner agent
Leverage their expertise and Zillow's premium Showcase listings to get your home seen by more buyers.
Get startedList with your own agent
Get your home in front of millions of buyers by listing it on Zillow.
Learn how to do itSell it yourself
Take full control of how buyers see your home on Zillow by listing For Sale by Owner (FSBO).
List your homeWhat's special
Modern finishes throughoutAll-new flooringStylish pot lightsCustom window coveringsBright and inviting atmosphereFunctional layoutFully finished basement
Zillow last checked:
Listing updated:
Listed by:
Nick Crozier, Salesperson,
Royal Lepage Real Estate Associates
Source: ITSO,MLS®#: 40813888Originating MLS®#: Cornerstone Association of REALTORS®
Facts & features
Interior
Bedrooms & bathrooms
- Bedrooms: 6
- Bathrooms: 4
- Full bathrooms: 3
- 1/2 bathrooms: 1
- Main level bathrooms: 1
Other
- Level: Second
Bedroom
- Level: Second
Bedroom
- Level: Second
Bedroom
- Level: Basement
Bedroom
- Level: Second
Bedroom
- Level: Basement
Bathroom
- Features: 2-Piece
- Level: Main
Bathroom
- Features: 4-Piece
- Level: Second
Bathroom
- Features: 4-Piece
- Level: Second
Bathroom
- Features: 3-Piece
- Level: Basement
Dining room
- Level: Main
Kitchen
- Level: Main
Living room
- Level: Main
Living room
- Level: Basement
Heating
- Forced Air
Cooling
- Central Air
Appliances
- Included: Dishwasher, Range Hood, Refrigerator
Features
- Central Vacuum, Other
- Basement: Separate Entrance,Full,Finished
- Has fireplace: No
Interior area
- Total structure area: 2,187
- Total interior livable area: 2,187 sqft
- Finished area above ground: 2,187
Property
Parking
- Total spaces: 4
- Parking features: Attached Garage, Private Drive Double Wide
- Attached garage spaces: 2
- Uncovered spaces: 2
Features
- Stories: 2
- Frontage type: West
- Frontage length: 38.44
Lot
- Size: 4,883 Square Feet
- Dimensions: 38.44 x 127.03
- Features: Urban, Highway Access, Park
Details
- Parcel number: 131800163
- Zoning: R3
Construction
Type & style
- Home type: SingleFamily
- Property subtype: Single Family Residence, Residential
Materials
- Brick
- Foundation: Concrete Perimeter
- Roof: Asphalt Shing
Condition
- 31-50 Years
- New construction: No
Utilities & green energy
- Sewer: Sewer (Municipal)
- Water: Municipal-Metered
Community & HOA
Location
- Region: Mississauga
Financial & listing details
- Price per square foot: C$592/sqft
- Annual tax amount: C$7,909
- Date on market: 3/24/2026
- Inclusions: Central Vac, Dishwasher, Range Hood, Refrigerator
Price history
| Date | Event | Price |
|---|---|---|
| 6/29/2026 | Sold | C$1,295,000C$592/sqft |
Source: ITSO #40813888 Report a problem | ||
Public tax history
Tax history is unavailable.
Neighborhood: Hurontario
Nearby homes
- C$4,7004 bd4 ba-- sqft382 Bud Gregory Blvd, Mississauga, ON L4Z2P8For Rent
- C$1,190,0005 bd4 ba-- sqft470 Aberfoyle Ct, Mississauga, ON L4Z2J5For Sale
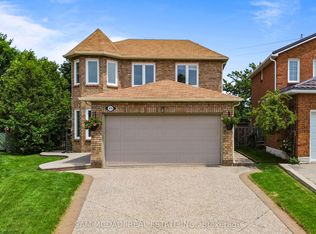
- C$1,159,0003 bd4 ba-- sqft4844 Owl Cir, Mississauga, ON L4Z2P7For Sale

- C$1,849,9005 bd4 ba-- sqft4637 James Austin Dr, Mississauga, ON L4Z4G9For Sale
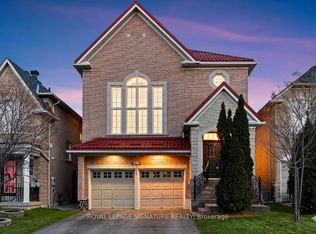
- C$1,199,9994 bd4 ba-- sqft4343 Alta Ct, Mississauga, ON L4Z1N6For Sale
- C$789,0004 bd4 ba-- sqft4748 James Austin Dr, Mississauga, ON L4Z4H2For Sale
- C$4,1004 bd3 ba-- sqft4676 Owl Cir, Mississauga, ON L4Z2W6For Rent
- C$--3 bd4 ba1.6k sqft4734 Antelope Cres, Mississauga, ON L4Z2R3Off Market
Nearby schools
GreatSchools rating
No schools nearby
We couldn't find any schools near this home.
- Ontario
- Peel Regional Municipality
- Mississauga
- L4Z 2J8
- Hurontario
- 4516 Gullfoot Cir
Nearby cities
Nearby neighborhoods
Nearby zip codes
Other Mississauga Topics
