
Completely reimagined and meticulously renovated to the highest standards, this exceptional two-storey home stands apart with premium finishes and striking design throughout! A stunning brick and stone facade and lifetime metal roof create impressive curb appeal. Inside, custom engineered hardwood flooring flows throughout the open concept main floor, complemented by multi-tiered tray ceilings with integrated cove LED lighting creating a warm and luxurious ambiance. A stunning two-way fireplace elegantly separates the dining room from the family room. The designer kitchen is a true showpiece, featuring custom cabinetry, a spectacular waterfall centre island, and quartz countertops with a seamless quartz backsplash. The breathtaking living room offers majestic 14-ft ceilings, massive windows, and a custom floor-to-ceiling feature with a sleek, modern fireplace. Ascending to the second floor, you'll be impressed by the striking quartz staircase with offset glass railings, an architectural feature that adds a modern gallery-like feel. The primary retreat is a private sanctuary, complete with wall-to-wall custom closets with built-in organizers and a spa-inspired ensuite featuring a freestanding soaking tub, smart toilet, custom vanity, and curbless glass shower. Three additional spacious bedrooms offer large windows and ample closet space, complemented by a stylish shared bath with quartz vanity, smart toilet, and curbless glass shower. The basement continues the home's theme of refined luxury with a bright, main-floor feel thanks to large windows and walk-out to the backyard patio! This level features a spacious rec room with a sleek fireplace, a second full kitchen with quartz counters, a full bathroom with a standing shower with body spray system, and one large bedroom-ideal for extended living or potential rental income. The main floor also offers direct access to the garage and a spacious laundry room, perfectly designed to function as a practical mudroom.
For sale
C$1,849,900
4637 James Austin Dr, Mississauga, ON L4Z 4G9
5beds
4baths
Single Family Residence
Built in ----
3,155 Square Feet Lot
$-- Zestimate®
C$--/sqft
C$-- HOA
What's special
Lifetime metal roofCustom engineered hardwood flooringOpen concept main floorTwo-way fireplaceDesigner kitchenCustom cabinetrySpectacular waterfall centre island
- 101 days |
- 20 |
- 0 |
Zillow last checked:
Listing updated:
Listed by:
ROYAL LEPAGE SIGNATURE REALTY
Source: TRREB,MLS®#: W13048648 Originating MLS®#: Toronto Regional Real Estate Board
Originating MLS®#: Toronto Regional Real Estate BoardFacts & features
Interior
Bedrooms & bathrooms
- Bedrooms: 5
- Bathrooms: 4
Primary bedroom
- Level: Second
- Dimensions: 5.18 x 3.35
Bedroom
- Level: Basement
- Dimensions: 4 x 3
Bedroom 2
- Level: Second
- Dimensions: 3.35 x 3.05
Bedroom 3
- Level: Second
- Dimensions: 3.5 x 2.83
Bedroom 4
- Level: Second
- Dimensions: 3.04 x 2.74
Dining room
- Level: Main
- Dimensions: 3.96 x 3.55
Family room
- Level: Main
- Dimensions: 4.87 x 3.66
Foyer
- Level: Main
- Dimensions: 3 x 2
Kitchen
- Level: Main
- Dimensions: 4.57 x 2.74
Kitchen
- Level: Basement
- Dimensions: 2.5 x 2
Laundry
- Level: Main
- Dimensions: 2.2 x 2
Living room
- Level: Main
- Dimensions: 5.33 x 4.36
Recreation
- Level: Basement
- Dimensions: 8.22 x 4.57
Heating
- Forced Air, Gas
Cooling
- Central Air
Features
- In-Law Capability, Guest Accommodations, In-Law Suite
- Flooring: Carpet Free
- Basement: Finished with Walk-Out
- Has fireplace: Yes
- Fireplace features: Natural Gas, Electric
Interior area
- Living area range: 2000-2500 null
Video & virtual tour
Property
Parking
- Total spaces: 4
- Parking features: Private Double
- Has garage: Yes
Features
- Stories: 2
- Patio & porch: Deck, Patio, Porch
- Exterior features: Privacy, Landscaped
- Pool features: None
Lot
- Size: 3,155 Square Feet
- Features: Hospital, Library, Place Of Worship, Public Transit, School, Rec./Commun.Centre
Details
- Parcel number: 131770494
Construction
Type & style
- Home type: SingleFamily
- Property subtype: Single Family Residence
Materials
- Brick, Stone
- Foundation: Concrete
- Roof: Metal
Utilities & green energy
- Sewer: Sewer
Community & HOA
Location
- Region: Mississauga
Financial & listing details
- Annual tax amount: C$7,713
- Date on market: 4/27/2026
R
ROYAL LEPAGE SIGNATURE REALTY
By pressing Contact Agent, you agree that the real estate professional identified above may call/text you about your search, which may involve use of automated means and pre-recorded/artificial voices. You don't need to consent as a condition of buying any property, goods, or services. Message/data rates may apply. You also agree to our Terms of Use. Zillow does not endorse any real estate professionals. We may share information about your recent and future site activity with your agent to help them understand what you're looking for in a home.
Price history
Price history is unavailable.
Public tax history
Tax history is unavailable.
Climate risks
Neighborhood: Hurontario
Nearby schools
GreatSchools rating
No schools nearby
We couldn't find any schools near this home.
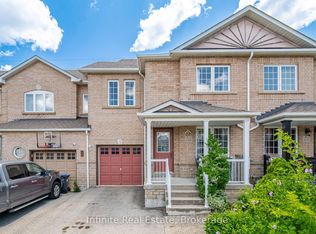
- C$789,0004 bd4 ba-- sqft4748 James Austin Dr, Mississauga, ON L4Z4H2For Sale
- C$3,4504 bd3 ba-- sqft4820 Yorkshire Ave, Mississauga, ON L4Z4H3For Rent

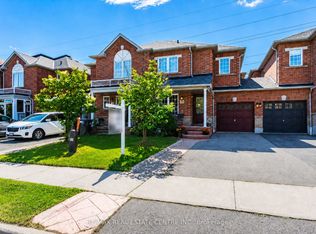
- C$998,8004 bd4 ba-- sqft4782 James Austin Dr, Mississauga, ON L4Z4H3For Sale
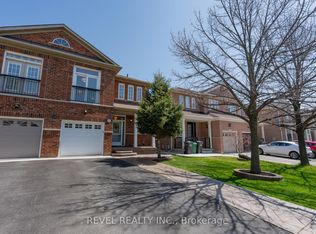
- C$939,0003 bd3 ba-- sqft4871 James Austin Dr, Mississauga, ON L4Z4G7For Sale
- C$679,0002 bd2 ba-- sqft80 Acorn Pl #2, Mississauga, ON L4Z4C9For Sale
- C$709,8003 bd3 ba-- sqft80 Acorn Pl #14, Mississauga, ON L4Z4C9For Sale
- C$778,0004 bd3 ba1.2k sqft80 Acorn Pl #49, Mississauga, ON L4Z4C7Sold
- C$--2 bd1 ba1k sqft211 Chalfield Ln #1, Mississauga, ON L4Z1K9Off Market
Similar homes
- C$1,899,0004 bd4 ba-- sqft65 Forest Ave, Mississauga, ON L5G 1L3For Sale
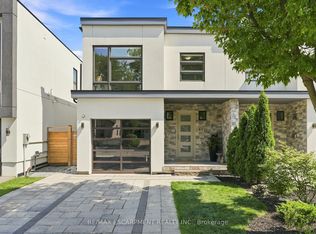 MLS ID #W13641148, RE/MAX ESCARPMENT REALTY INC.. TRREB
 - C$1,849,0006 bd5 ba-- sqft7 Arch Rd, Mississauga, ON L5M 1M4For Sale
 MLS ID #W13530650, ROYAL LEPAGE PLATINUM REALTY. TRREB
 - C$1,880,0005 bd3 ba-- sqft927 Ingersoll Ct, Mississauga, ON L5J 2S2For Sale
 MLS ID #W13607550, SAM MCDADI REAL ESTATE INC.. TRREB
 - C$1,699,0005 bd6 ba-- sqft5315 Huntingfield Dr, Mississauga, ON L5R 2G2For Sale
 MLS ID #W13167164, REAL HOME CANADA REALTY INC.. TRREB
 - C$1,650,0006 bd4 ba-- sqft5016 Natkarni Cres, Mississauga, ON L5V 1L2For SaleMLS ID #W13139292, ROYAL LEPAGE CERTIFIED REALTY. TRREB
- C$1,888,0005 bd5 ba-- sqft32 Albright Ave, Toronto, ON M8W 1X1For SaleMLS ID #W13616568, HARVEY KALLES REAL ESTATE LTD.. TRREB
- C$1,789,0006 bd3 ba-- sqft1434 Petrie Way, Mississauga, ON L5J 1G5For SaleMLS ID #W13416734, SAM MCDADI REAL ESTATE INC.. TRREB
- C$1,699,0005 bd6 ba-- sqft1076 Roosevelt Rd, Mississauga, ON L5G 3Y8New ConstructionMLS ID #W13536716, CAPITAL NORTH REALTY CORPORATION. TRREB
- C$1,980,0005 bd6 ba-- sqft11 A Maple Ave N, Mississauga, ON L5H 2R9For SaleMLS ID #W13501566, SAM MCDADI REAL ESTATE INC.. TRREB
- C$1,999,9007 bd6 ba-- sqft8833 Creditview Rd, Brampton, ON L6Y 0X3For SaleMLS ID #W13635946, ROYAL LEPAGE CERTIFIED REALTY. TRREB
- C$1,599,0006 bd4 ba-- sqft30 Maple Ave N, Mississauga, ON L5H 2S1For SaleMLS ID #W13609358, SAM MCDADI REAL ESTATE INC.. TRREB
- C$1,999,0006 bd7 ba-- sqft118 Coastline Dr, Brampton, ON L6Y 0S4For SaleMLS ID #W13618996, ROYAL LEPAGE REAL ESTATE SERVICES LTD.. TRREB
- C$2,339,0007 bd6 ba-- sqft57 Fairview Rd W, Mississauga, ON L5B 1K7For SaleMLS ID #W13040146, RE/MAX REALTY SPECIALISTS INC.. TRREB
- C$2,199,0004 bd5 ba-- sqft4 Iroquois Ave, Mississauga, ON L5G 1M6For SaleMLS ID #W13616480, SAM MCDADI REAL ESTATE INC.. TRREB
- C$1,849,0004 bd4 ba-- sqft272 Wisteria Way, Oakville, ON L6M 1L3For SaleMLS ID #W13555918, ROYAL LEPAGE REAL ESTATE SERVICES LTD.. TRREB
- C$1,899,9996 bd5 ba-- sqft3329 Merion Gdns, Oakville, ON L6M 1R5For SaleMLS ID #W13626542, IQI GLOBAL REAL ESTATE. TRREB
- C$1,565,0007 bd4 ba-- sqft1521 Roseway Dr, Mississauga, ON L5M 5M5For SaleMLS ID #W13478174, SAM MCDADI REAL ESTATE INC.. TRREB
- C$1,499,0004 bd4 ba-- sqft1344 Hydrangea Gdns, Oakville, ON L6H 7X2For SaleMLS ID #W13640558, CAPITAL NORTH REALTY CORPORATION. TRREB
- C$2,389,0006 bd4 ba-- sqft13 Arch Rd, Mississauga, ON L5M 1M4For SaleMLS ID #W13493378, ROYAL LEPAGE PLATINUM REALTY. TRREB
- C$2,225,0006 bd4 ba-- sqft2535 Robin Dr, Mississauga, ON L5K 2G2For SaleMLS ID #W13228532, SAM MCDADI REAL ESTATE INC.. TRREB
