
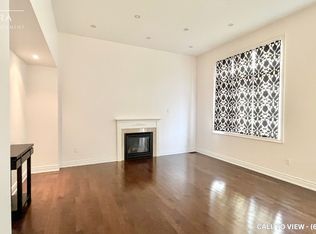
Experience refined luxury in this exceptional executive residence backing onto a prestigious golf course, offering breathtaking views, unmatched privacy, and over-the-top designer finishes throughout. From the moment you enter, you'll be captivated by soaring 10-ft ceilings, rich hardwood floors, and a dramatic open-to-above dining room that sets the tone for elegant living.The chef-inspired kitchen is the heart of the home, featuring premium stainless steel appliances, custom cabinetry, a stylish backsplash, and a spacious breakfast area overlooking the spectacular backyard. The inviting family room with coffered ceilings and oversized windows creates the perfect setting for everyday living and entertaining.Designed with comfort and sophistication in mind, every bedroom features its own private ensuite, while the upper-level family room offers the flexibility to serve as a library, lounge, or fifth bedroom. The professionally finished legal basement apartment is truly one of a kind, complete with 9-ft ceilings, two bedrooms, two spa-inspired bathrooms, a custom bar with dual-zone wine fridge, built-in appliances, and a stunning three-sided fireplace-ideal for extended family, guests, or income potential.Step outside to your private resort-style oasis featuring a spectacular in-ground pool with tanning ledge, automatic safety cover, composite decking, premium turf, and tranquil golf course views. Smart home technology, built-in closets, premium mechanical upgrades, and exceptional craftsmanship complete this remarkable offering.A rare opportunity to own a home where luxury, lifestyle, and functionality come together in perfect harmony. Homes of this calibre rarely become available-schedule your private showing today.
For sale
C$1,999,000
118 Coastline Dr, Brampton, ON L6Y 0S4
6beds
7baths
Single Family Residence
Built in ----
6,000 Square Feet Lot
$-- Zestimate®
C$--/sqft
C$-- HOA
What's special
Breathtaking viewsOver-the-top designer finishes throughoutRich hardwood floorsDramatic open-to-above dining roomChef-inspired kitchenPremium stainless steel appliancesCustom cabinetry
- 4 days |
- 16 |
- 0 |
Zillow last checked:
Listing updated:
Listed by:
ROYAL LEPAGE REAL ESTATE SERVICES LTD.
Source: TRREB,MLS®#: W13618996 Originating MLS®#: Toronto Regional Real Estate Board
Originating MLS®#: Toronto Regional Real Estate BoardFacts & features
Interior
Bedrooms & bathrooms
- Bedrooms: 6
- Bathrooms: 7
Primary bedroom
- Description: Primary Bedroom
- Level: Second
- Area: 299.2 Square Meters
- Area source: Other
- Dimensions: 17.60 x 17.00
Bedroom
- Level: Basement
- Dimensions: 3.6 x 4.51
Bedroom
- Level: Basement
- Dimensions: 4.21 x 3.6
Bedroom 2
- Description: Bedroom 2
- Level: Second
- Area: 193.04 Square Meters
- Area source: Other
- Dimensions: 12.70 x 15.20
Bedroom 3
- Description: Bedroom 3
- Level: Second
- Area: 204.4 Square Meters
- Area source: Other
- Dimensions: 14.60 x 14.00
Bedroom 4
- Description: Bedroom 4
- Level: Second
- Area: 175.2 Square Meters
- Area source: Other
- Dimensions: 14.60 x 12.00
Dining room
- Description: Dining Room
- Level: Main
- Area: 217.6 Square Meters
- Area source: Other
- Dimensions: 16.00 x 13.60
Family room
- Description: Library
- Level: Second
- Area: 222 Square Meters
- Area source: Other
- Dimensions: 18.50 x 12.00
Great room
- Description: Great Room
- Level: Main
- Area: 664.7 Square Meters
- Area source: Other
- Dimensions: 39.10 x 17.00
Kitchen
- Description: Kitchen
- Level: Main
- Area: 189.8 Square Meters
- Area source: Other
- Dimensions: 14.60 x 13.00
Office
- Description: Den
- Level: Main
- Area: 144 Square Meters
- Area source: Other
- Dimensions: 12.00 x 12.00
Recreation
- Level: Basement
- Dimensions: 8.11 x 10.65
Heating
- Forced Air, Gas
Cooling
- Central Air
Appliances
- Included: Bar Fridge, Built-In Oven, Water Heater
Features
- ERV/HRV, In-Law Suite, Storage, Upgraded Insulation, In-Law Capability
- Flooring: Carpet Free
- Basement: Full,Walk-Out Access,Apartment,Separate Entrance
- Has fireplace: Yes
- Fireplace features: Natural Gas
Interior area
- Living area range: 3500-5000 null
Property
Parking
- Total spaces: 6
- Parking features: Private, Garage Door Opener
- Has attached garage: Yes
Features
- Stories: 2
- Patio & porch: Patio, Porch, Deck
- Exterior features: Landscaped, Year Round Living, Lighting
- Has private pool: Yes
- Pool features: In Ground
- Has view: Yes
- View description: Golf Course, Pool
Lot
- Size: 6,000 Square Feet
- Features: Electric Car Charger, Fenced Yard, Golf, Park, Public Transit, School Bus Route
Details
- Additional structures: Fence - Full
- Parcel number: 140855055
Construction
Type & style
- Home type: SingleFamily
- Property subtype: Single Family Residence
Materials
- Brick, Stone
- Foundation: Concrete
- Roof: Asphalt Shingle
Utilities & green energy
- Sewer: Sewer
Community & HOA
Community
- Security: Alarm System, Carbon Monoxide Detector(s), Smoke Detector(s), Monitored, Security System
Location
- Region: Brampton
Financial & listing details
- Annual tax amount: C$15,116
- Date on market: 7/29/2026
ROYAL LEPAGE REAL ESTATE SERVICES LTD.
ROYAL LEPAGE REAL ESTATE SERVICES LTD.
By pressing Contact Agent, you agree that the real estate professional identified above may call/text you about your search, which may involve use of automated means and pre-recorded/artificial voices. You don't need to consent as a condition of buying any property, goods, or services. Message/data rates may apply. You also agree to our Terms of Use. Zillow does not endorse any real estate professionals. We may share information about your recent and future site activity with your agent to help them understand what you're looking for in a home.
Price history
Price history is unavailable.
Public tax history
Tax history is unavailable.
Climate risks
Neighborhood: Bram West
Nearby schools
GreatSchools rating
No schools nearby
We couldn't find any schools near this home.
- C$--1 bd1 ba1.8k sqft100 Coastline Dr #2, Brampton, ON L6Y0T2Off Market
- C$--4 bd3 ba3k sqft58 Mediterranean Cres #58, Brampton, ON L6Y0T3Off Market
- C$--4 bd3 ba3k sqft58 Mediterranean Cres, Brampton, ON L6Y0T3Off Market
- C$1,399,9996 bd5 ba2.3k sqft47 Legendary Cir, Brampton, ON L6Y0S1For Sale

- C$---- bd-- ba-- sqft41 Nova Scotia Rd, Brampton, ON L6Y5K5Off Market
- C$---- bd-- ba-- sqft24 Millhouse Mews, Brampton, ON L6Y5J2Off Market
- C$1,899,9996 bd5 ba-- sqft1 McNutt St, Brampton, ON L6Y5L3For Sale
- C$1,699,5005 bd5 ba-- sqft5 McNutt St, Brampton, ON L6Y5L3For Sale
Similar homes
- C$1,899,9996 bd5 ba-- sqft1 McNutt St, Brampton, ON L6Y 5L3For Sale
 MLS ID #W13467032, ROYAL LEPAGE MEADOWTOWNE REALTY. TRREB
 - C$2,190,0004 bd5 ba-- sqft35 Links Ln, Brampton, ON L6Y 5H2For Sale
 MLS ID #W13458162, ROYAL LEPAGE REAL ESTATE SERVICES LTD.. TRREB
 - C$999,9997 bd6 ba-- sqft90 Burgby Ave, Brampton, ON L6X 3A4For Sale
 MLS ID #W13617242, HOMELIFE MAPLE LEAF REALTY LTD.. TRREB
 - C$1,849,0006 bd5 ba-- sqft7 Arch Rd, Mississauga, ON L5M 1M4For Sale
 MLS ID #W13530650, ROYAL LEPAGE PLATINUM REALTY. TRREB
 - C$1,880,0005 bd3 ba-- sqft927 Ingersoll Ct, Mississauga, ON L5J 2S2For SaleMLS ID #W13607550, SAM MCDADI REAL ESTATE INC.. TRREB
- C$2,190,9005 bd4 ba-- sqft2522 Lyndhurst Dr, Oakville, ON L6H 7W3For SaleMLS ID #W13609216, SHAHID KHAWAJA REAL ESTATE INC.. TRREB
- C$1,988,9006 bd7 ba-- sqft254 Main St S, Halton Hills, ON L7G 4S5For SaleMLS ID #W13238624, ROYAL LEPAGE MEADOWTOWNE REALTY. TRREB
- C$1,179,5006 bd5 ba-- sqft24 Rising Hill Rdg, Brampton, ON L6Y 6B6For SaleMLS ID #W13226550, RE/MAX REAL ESTATE CENTRE INC.. TRREB
- C$1,665,0005 bd5 ba-- sqft332 McGibbon Dr, Milton, ON L9T 8V2For SaleMLS ID #W13613946, ROYAL LEPAGE MEADOWTOWNE REALTY. TRREB
- C$2,199,0004 bd5 ba-- sqft4 Iroquois Ave, Mississauga, ON L5G 1M6For SaleMLS ID #W13616480, SAM MCDADI REAL ESTATE INC.. TRREB
- C$1,299,0004 bd4 ba-- sqft10 Midvale Rd, Brampton, ON L7A 2N1For SaleMLS ID #W13624210, RE/MAX REAL ESTATE CENTRE INC.. TRREB
- C$1,650,0004 bd3 ba-- sqft38 Kenninghall Blvd, Mississauga, ON L5N 1J4For SaleMLS ID #W13552650, SAM MCDADI REAL ESTATE INC.. TRREB
- C$2,324,9005 bd5 ba-- sqft1632 Barbertown Rd, Mississauga, ON L5M 6J2For SaleMLS ID #W13546002, CENTURY 21 LEADING EDGE REALTY INC.. TRREB
- C$1,799,0006 bd5 ba-- sqft55 Ironside Dr, Vaughan, ON L4H 3R9For SaleMLS ID #N13616026, ROYAL LEPAGE TERREQUITY CAPITAL REALTY. TRREB
- C$1,798,0004 bd5 ba-- sqft46 Foxtail Ct, Halton Hills, ON L7G 0J6For SaleMLS ID #W13585392, SAM MCDADI REAL ESTATE INC.. TRREB
- C$2,389,0006 bd4 ba-- sqft13 Arch Rd, Mississauga, ON L5M 1M4For SaleMLS ID #W13493378, ROYAL LEPAGE PLATINUM REALTY. TRREB
- C$1,999,0006 bd4 ba-- sqft6 Colton Cres S, Vaughan, ON L4L 3L7For SaleMLS ID #N13517484, SUTTON GROUP-ADMIRAL REALTY INC.. TRREB
- C$1,750,0005 bd5 ba-- sqft3408 Hideaway Pl, Mississauga, ON L5M 0A7For SaleMLS ID #W13493844, RE/MAX ABOUTOWNE REALTY CORP.. TRREB
- C$2,499,0006 bd6 ba-- sqft1 Brookside Dr E, Mississauga, ON L5M 1H2For SaleMLS ID #W13530054, SAM MCDADI REAL ESTATE INC.. TRREB
- C$2,499,9004 bd4 ba-- sqft66 Natalie Way, Oakville, ON L6H 0V4For SaleMLS ID #W13623516, SUTTON GROUP REALTY SYSTEMS INC.. TRREB
