Rare opportunity! This well-maintained home offers generous space, flexibility, and income potential in the highly desirable Creditview community. Featuring a carpet-free interior and fresh paint throughout, this move-in-ready property is ideal for large or multi-generational families. The main floor includes a spacious den that can easily serve as a living room, home office, or main-floor primary bedroom. Upstairs offers four generously sized bedrooms. The primary bedroom features a Jack-and-Jill ensuite with direct access to the second bedroom, while the remaining two bedrooms share a full bathroom. The finished basement offers exceptional versatility, featuring three bedrooms, each with its own private ensuite bathroom-ideal for extended family, multi-generational living, or rental income potential. A storage shed in the backyard provides additional space for tools and seasonal storage. Heat bump (2024), Main floor eavestrough (2026). Ideally located just minutes from Square One, Sheridan College, UTM, Mississauga City Hall, restaurants, hospitals, grocery stores, Hwy 403, public transit, and more. Rare opportunity for end-users, multi-generational families, and investors alike. Don't miss this exceptional property-a must-see!
For sale
C$1,198,000
837 Queensbridge Dr, Mississauga, ON L5C 3K3
7beds
6baths
Single Family Residence
Built in ----
4,008 Square Feet Lot
$-- Zestimate®
C$--/sqft
C$-- HOA
What's special
- 2 days |
- 4 |
- 0 |
Zillow last checked:
Listing updated:
Listed by:
SMART SOLD REALTY
Source: TRREB,MLS®#: W13627928 Originating MLS®#: Toronto Regional Real Estate Board
Originating MLS®#: Toronto Regional Real Estate BoardFacts & features
Interior
Bedrooms & bathrooms
- Bedrooms: 7
- Bathrooms: 6
Primary bedroom
- Description: Primary Bedroom
- Level: Second
- Area: 19.82 Square Meters
- Area source: Other
- Dimensions: 4.93 x 4.02
Bedroom
- Description: Bedroom
- Level: Basement
- Area: 9.44 Square Meters
- Area source: Other
- Dimensions: 3.70 x 2.55
Bedroom
- Description: Bedroom
- Level: Basement
- Area: 12.9 Square Meters
- Area source: Other
- Dimensions: 4.30 x 3.00
Bedroom 2
- Description: Bedroom 2
- Level: Second
- Area: 15.2 Square Meters
- Area source: Other
- Dimensions: 4.00 x 3.80
Bedroom 3
- Description: Bedroom 3
- Level: Second
- Area: 13.65 Square Meters
- Area source: Other
- Dimensions: 3.90 x 3.50
Bedroom 4
- Description: Bedroom 4
- Level: Second
- Area: 9.82 Square Meters
- Area source: Other
- Dimensions: 3.57 x 2.75
Bedroom 5
- Description: Bedroom 5
- Level: Basement
- Area: 11.5 Square Meters
- Area source: Other
- Dimensions: 3.65 x 3.15
Dining room
- Description: Dining Room
- Level: Main
- Area: 12.04 Square Meters
- Area source: Other
- Dimensions: 3.96 x 3.04
Kitchen
- Description: Kitchen
- Level: Main
- Area: 13.13 Square Meters
- Area source: Other
- Dimensions: 4.90 x 2.68
Living room
- Description: Living Room
- Level: Main
- Area: 14.08 Square Meters
- Area source: Other
- Dimensions: 4.63 x 3.04
Recreation
- Description: Recreation
- Level: Basement
- Area: 12 Square Meters
- Area source: Other
- Dimensions: 4.00 x 3.00
Heating
- Forced Air, Gas
Cooling
- Central Air
Features
- Flooring: Carpet Free
- Basement: Finished,Separate Entrance
- Has fireplace: Yes
Interior area
- Living area range: 2000-2500 null
Video & virtual tour
Property
Parking
- Total spaces: 5
- Parking features: Private Double
- Has attached garage: Yes
Features
- Stories: 2
- Pool features: None
Lot
- Size: 4,008 Square Feet
- Features: Fenced Yard, Park, Public Transit, School
Details
- Parcel number: 133680329
Construction
Type & style
- Home type: SingleFamily
- Property subtype: Single Family Residence
Materials
- Aluminum Siding, Brick
- Foundation: Concrete
- Roof: Asphalt Shingle
Utilities & green energy
- Sewer: Sewer
Community & HOA
Location
- Region: Mississauga
Financial & listing details
- Annual tax amount: C$7,691
- Date on market: 8/1/2026
SMART SOLD REALTY
SMART SOLD REALTY
By pressing Contact Agent, you agree that the real estate professional identified above may call/text you about your search, which may involve use of automated means and pre-recorded/artificial voices. You don't need to consent as a condition of buying any property, goods, or services. Message/data rates may apply. You also agree to our Terms of Use. Zillow does not endorse any real estate professionals. We may share information about your recent and future site activity with your agent to help them understand what you're looking for in a home.
Price history
Price history is unavailable.
Public tax history
Tax history is unavailable.
Climate risks
Neighborhood: Creditview
Nearby schools
GreatSchools rating
No schools nearby
We couldn't find any schools near this home.
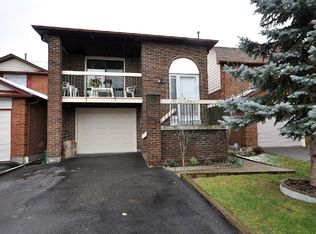
- C$--1 bd1 ba650 sqft868 Thistle Down Cir, Mississauga, ON L5C3K5Off Market
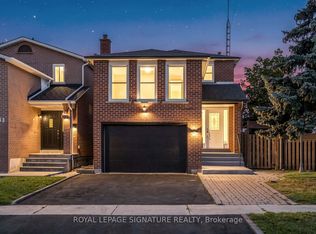
- C$1,098,0005 bd4 ba-- sqft784 Galloway Cres, Mississauga, ON L5C3T9For Sale
- C$1,3001 bd1 ba-- sqft877 Thistle Down Cir, Mississauga, ON L5C3K5For Rent

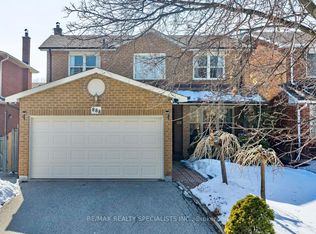
- C$1,088,8883 bd3 ba-- sqft888 Messenger Meadow Dr, Mississauga, ON L5C3T2For Sale
- C$--3 bd3 ba2k sqft796 Thistle Down Ct #1, Mississauga, ON L5C3K6Off Market
- C$919,0003 bd2 ba-- sqft741 Queensbridge Dr, Mississauga, ON L5C3T3For Sale
- C$3,3004 bd3 ba-- sqft730 Queensbridge Dr, Mississauga, ON L5C3X2For Rent
- C$1,5001 bd1 ba-- sqft928 Knollwood Ct, Mississauga, ON L5C3L9For Rent
Similar homes
- C$1,098,0005 bd4 ba-- sqft784 Galloway Cres, Mississauga, ON L5C 3T9For SaleMLS ID #W13625612, ROYAL LEPAGE SIGNATURE REALTY. TRREB
- C$1,249,0006 bd4 ba-- sqft531 Wallenberg Cres, Mississauga, ON L5B 3L8For Sale
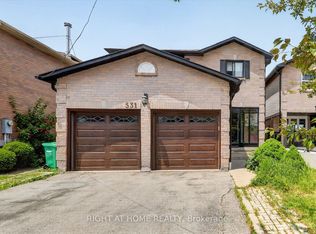 MLS ID #W13623662, RIGHT AT HOME REALTY INC.. TRREB
 - C$1,190,0007 bd4 ba-- sqft4326 Waterford Cres, Mississauga, ON L5R 2B2For Sale
 MLS ID #W13598492, REAL BROKER ONTARIO LTD.. TRREB
 - C$1,100,0005 bd4 ba-- sqft552 Wildgrass Rd, Mississauga, ON L5B 4H7For Sale
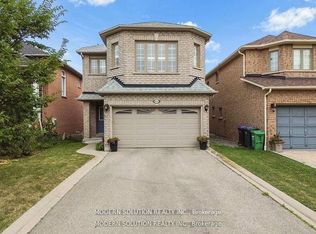 MLS ID #W13625286, MODERN SOLUTION REALTY INC.. TRREB
 - C$1,099,0006 bd5 ba-- sqft1004 Queensbridge Dr, Mississauga, ON L5C 3R1For SaleMLS ID #W13535004, RE/MAX REALTY SPECIALISTS INC.. TRREB
- C$1,199,9004 bd3 ba-- sqft3550 Copernicus Dr, Mississauga, ON L5B 3L2For SaleMLS ID #W13592580, RE/MAX REAL ESTATE CENTRE INC.. TRREB
- C$1,399,0005 bd4 ba-- sqft1459 Ravensmoor Cres, Mississauga, ON L5M 3L4For SaleMLS ID #W13631420, ROYAL LEPAGE REALTY PLUS. TRREB
- C$1,397,0007 bd5 ba-- sqft3546 Italia Cres, Mississauga, ON L5B 3T6For SaleMLS ID #W13607612, ICI SOURCE REAL ASSET SERVICES INC.. TRREB
- C$1,130,0006 bd5 ba-- sqft1124 Shagbark Cres, Mississauga, ON L5C 3N7For SaleMLS ID #W13497768, RE/MAX REAL ESTATE CENTRE INC.. TRREB
- C$1,599,9008 bd6 ba-- sqft769 White Clover Way, Mississauga, ON L5V 0C2For SaleMLS ID #W13625690, CITYSCAPE REAL ESTATE LTD.. TRREB
- C$1,199,0006 bd6 ba-- sqft262 Boxmoor Pl, Mississauga, ON L5B 3L4For SaleMLS ID #W13260028, RE/MAX SKYWAY REALTY INC.. TRREB
- C$1,199,0005 bd5 ba-- sqft1466 Willowvale Gdns, Mississauga, ON L5V 1T7For SaleMLS ID #W13588402, RE/MAX OPTIMUM REALTY. TRREB
- C$998,0004 bd3 ba-- sqft399 Stonetree Ct, Mississauga, ON L5B 4H3For SaleMLS ID #W13621800, FIRST CLASS REALTY INC.. TRREB
- C$1,258,0004 bd4 ba-- sqft796 Buckingham Ct, Mississauga, ON L5C 4M3For SaleMLS ID #W13426718, RE/MAX REAL ESTATE CENTRE INC.. TRREB
- C$1,349,9006 bd4 ba2.1k sqft3332 Testimony Sq, Mississauga, ON L5B 3G2For SaleMLS ID #40850634, Jason Tome, Salesperson, RE/MAX Escarpment Realty Inc.. ITSO
- C$899,9995 bd4 ba-- sqft651 Shetani Pl, Mississauga, ON L5B 2Z7For SaleMLS ID #W13612490, RE/MAX MILLENNIUM REAL ESTATE. TRREB
- C$999,0005 bd4 ba-- sqft4468 Beacon Ln, Mississauga, ON L5C 4K9For SaleMLS ID #W13584892, HOMELIFE NEW WORLD REALTY INC.. TRREB
- C$1,415,0008 bd6 ba-- sqft692 Huntington Ridge Dr, Mississauga, ON L5R 1Z5For SaleMLS ID #W13607286, EXP REALTY. TRREB
- C$848,0004 bd2 ba-- sqft1278 Shamir Cres, Mississauga, ON L5C 1L1For SaleMLS ID #W13625776, ROYAL LEPAGE REALTY CENTRE. TRREB
- C$824,9004 bd2 ba-- sqft706 Carrying Pl, Mississauga, ON L5C 3W6For SaleMLS ID #W13605646, RE/MAX REAL ESTATE CENTRE INC.. TRREB
