Must See***Custom-Built **Meticulously Maintained **All-Brick **Detached Home Located in the Heart of ***Mississauga! ***Separate Living & Family Area. This Spacious Property Features Four Generously Sized ***Bedrooms Including ***Two Primary Bedrooms with Ensuites. Enjoy a Family-Sized Kitchen, Abundant Pot Lights, and Hardwood Flooring on the Main and upper Level. The Home Boasts a Beautiful Layout with Two ***Skylights one at stair ***One at washroom Enhancing Natural Light. Professionally Finished Two Basement Apartments with Separate Entrance - Ideal for Rental Income or Extended Family. ***Prime Location - Walking Distance to *Square One* Near to *Restaurants *Schools *Transit Hwy 403 and More!
For sale
C$1,199,000
262 Boxmoor Pl, Mississauga, ON L5B 3L4
6beds
6baths
Single Family Residence
Built in ----
4,134 Square Feet Lot
$-- Zestimate®
C$--/sqft
C$-- HOA
What's special
- 39 days |
- 108 |
- 3 |
Zillow last checked:
Listing updated:
Listed by:
RE/MAX SKYWAY REALTY INC.
Source: TRREB,MLS®#: W13260028 Originating MLS®#: Toronto Regional Real Estate Board
Originating MLS®#: Toronto Regional Real Estate BoardFacts & features
Interior
Bedrooms & bathrooms
- Bedrooms: 6
- Bathrooms: 6
Primary bedroom
- Level: Second
- Dimensions: 4.66 x 3.96
Bedroom 2
- Level: Basement
- Dimensions: 3.04 x 3.04
Bedroom 2
- Level: Second
- Dimensions: 4.39 x 3.41
Bedroom 3
- Level: Second
- Dimensions: 4.82 x 3.41
Bedroom 3
- Level: Basement
- Dimensions: 3.04 x 3.04
Bedroom 4
- Level: Second
- Dimensions: 3.39 x 2.77
Bathroom
- Level: Upper
- Dimensions: 3.35 x 1.46
Bathroom
- Level: Upper
- Dimensions: 2.07 x 1.62
Bathroom
- Level: Upper
- Dimensions: 4.62 x 2.44
Breakfast
- Level: Main
- Dimensions: 6.31 x 4.3
Dining room
- Level: Main
- Dimensions: 3.78 x 3.35
Family room
- Level: Main
- Dimensions: 5.18 x 3.08
Great room
- Level: Basement
- Dimensions: 6.86 x 3.14
Kitchen
- Level: Main
- Dimensions: 6.31 x 4.3
Kitchen
- Level: Basement
- Dimensions: 4.36 x 2.71
Living room
- Level: Main
- Dimensions: 5.88 x 3.35
Office
- Level: Main
- Dimensions: 3.08 x 2.77
Heating
- Forced Air, Gas
Cooling
- Central Air
Features
- Flooring: Carpet Free
- Basement: Apartment
- Has fireplace: No
Interior area
- Living area range: 2000-2500 null
Video & virtual tour
Property
Parking
- Total spaces: 6
- Parking features: Private
- Has garage: Yes
Features
- Stories: 2
- Pool features: None
Lot
- Size: 4,134 Square Feet
Details
- Parcel number: 131530126
Construction
Type & style
- Home type: SingleFamily
- Property subtype: Single Family Residence
Materials
- Brick
- Foundation: Other
- Roof: Other
Utilities & green energy
- Sewer: Sewer
Community & HOA
Location
- Region: Mississauga
Financial & listing details
- Annual tax amount: C$7,980
- Date on market: 6/5/2026
RE/MAX SKYWAY REALTY INC.
RE/MAX SKYWAY REALTY INC.
By pressing Contact Agent, you agree that the real estate professional identified above may call/text you about your search, which may involve use of automated means and pre-recorded/artificial voices. You don't need to consent as a condition of buying any property, goods, or services. Message/data rates may apply. You also agree to our Terms of Use. Zillow does not endorse any real estate professionals. We may share information about your recent and future site activity with your agent to help them understand what you're looking for in a home.
Price history
Price history is unavailable.
Public tax history
Tax history is unavailable.
Climate risks
Neighborhood: Fairview
Nearby schools
GreatSchools rating
No schools nearby
We couldn't find any schools near this home.
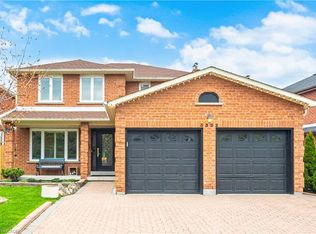
- C$1,399,0006 bd4 ba2.1k sqft3332 Testimony Sq, Mississauga, ON L5B3G2For Sale
- C$--4 bd2 ba1.8k sqft3417 Palgrave Rd, Mississauga, ON L5B1V9Off Market
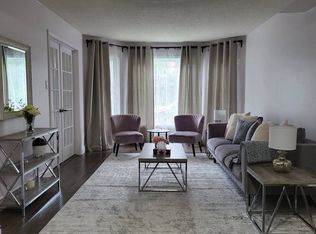
- C$--4 bd3 ba2.6k sqft137 Macedonia Cres, Mississauga, ON L5B3J6Off Market
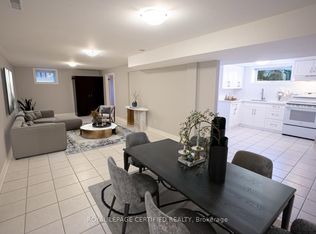
- C$1,8001 bd1 ba-- sqft3519 Palgrave Rd, Mississauga, ON L5B1W1For Rent
- C$1,499,0004 bd2 ba-- sqft3524 Joan Dr, Mississauga, ON L5B1T8For Sale
- C$1,199,9994 bd4 ba-- sqft173 Lech Walesa Dr, Mississauga, ON L5B3H1For Sale
- C$1,198,00010,000 Square FeetPart Fairview Rd W LOT 2, Mississauga, ON L5B1K7Lot/Land
- C$1,198,00010,000 Square FeetPart Fairview Rd W LOT 1, Mississauga, ON L5B1K7Lot/Land
Similar homes
- C$1,198,0005 bd3 ba-- sqft39 Newington Cres, Toronto, ON M9C 5B7For Sale
 MLS ID #W13546006, HARVEY KALLES REAL ESTATE LTD.. TRREB
 - C$1,290,0005 bd4 ba-- sqft816 Willowbank Trl, Mississauga, ON L4W 3M2For Sale
 MLS ID #W13098914, CENTURY 21 INNOVATIVE REALTY INC.. TRREB
 - C$1,250,0003 bd3 ba-- sqft380 Targa Rd, Mississauga, ON L5A 1S5For Sale
 MLS ID #W13424672, RE/MAX PROFESSIONALS INC.. TRREB
 - C$1,288,8883 bd3 ba-- sqft888 Messenger Meadow Dr, Mississauga, ON L5C 3T2For Sale
 MLS ID #W12984776, RE/MAX REALTY SPECIALISTS INC.. TRREB
 - C$1,179,0003 bd1 ba-- sqft2585 Jarvis St, Mississauga, ON L5C 2P9For SaleMLS ID #W13506054, ROYAL LEPAGE SIGNATURE REALTY. TRREB
- C$1,375,0005 bd4 ba-- sqft4356 Wakefield Cres, Mississauga, ON L5C 4N2For SaleMLS ID #W13214266, CITYSCAPE REAL ESTATE LTD.. TRREB
- C$1,369,0005 bd4 ba-- sqft88 Palomino Dr, Mississauga, ON L4Z 3H8For SaleMLS ID #W13419428, RE/MAX WEST REALTY INC.. TRREB
- C$1,360,0005 bd4 ba-- sqft1520 Roseway Dr, Mississauga, ON L5M 5M5For SaleMLS ID #W13254318, ROYAL LEPAGE REALTY PLUS OAKVILLE. TRREB
- C$859,9004 bd2 ba-- sqft2571 Trident Ave, Mississauga, ON L5B 2L3For SaleMLS ID #W13515394, RE/MAX REALTY SPECIALISTS INC.. TRREB
- C$999,0005 bd5 ba-- sqft3252 Laburnum Cres, Mississauga, ON L5N 7M3For SaleMLS ID #W13526410, ROYAL LEPAGE SIGNATURE REALTY. TRREB
- C$1,129,8885 bd4 ba-- sqft6672 Opera Glass Cres, Mississauga, ON L5W 1R8For SaleMLS ID #W13055722, RE/MAX REALTY SPECIALISTS INC.. TRREB
- C$1,098,0003 bd2 ba-- sqft24 Breadner Dr, Toronto, ON M9R 3M4For SaleMLS ID #W13567302, RE/MAX PROFESSIONALS INC.. TRREB
- C$899,0004 bd2 ba-- sqft922 Stainton Dr, Mississauga, ON L5C 3A5For SaleMLS ID #W13161370, RE/MAX ACE REALTY INC.. TRREB
- C$1,795,0006 bd5 ba-- sqft1273 Winding Trl, Mississauga, ON L4Y 2T9For SaleMLS ID #W13248556, ROYAL LEPAGE NRC REALTY. TRREB
- C$1,699,8507 bd4 ba-- sqft1351 Haig Blvd, Mississauga, ON L5E 2M8For SaleMLS ID #W13462784, RE/MAX REALTY ENTERPRISES INC.. TRREB
- C$949,0003 bd2 ba-- sqft1142 Alexandra Ave, Mississauga, ON L5E 2A5For SaleMLS ID #W13222054, ROYAL LEPAGE SIGNATURE REALTY. TRREB
- C$1,399,9994 bd3 ba-- sqft6407 Ormindale Way, Mississauga, ON L5V 1J3For SaleMLS ID #W13504972, RE/MAX PARAMOUNT REALTY. TRREB
- C$999,9906 bd3 ba-- sqft4 Manorcrest St, Brampton, ON L6S 2W9For SaleMLS ID #W13552140, RE/MAX REAL ESTATE CENTRE INC.. TRREB
- C$1,199,9003 bd2 ba-- sqft352 Maple Leaf Dr, Toronto, ON M6L 1P6For SaleMLS ID #W13457536, RE/MAX GOLD REALTY INC.. TRREB
- C$949,9005 bd3 ba-- sqft78 Panorama Cres, Brampton, ON L6S 3T9For SaleMLS ID #W13550784, RE/MAX REAL ESTATE CENTRE INC.. TRREB
