Positioned just steps from Mississauga City Centre, 3524 Joan Drive presents a compelling opportunity within one of the city's most connected and steadily evolving neighbourhoods. Set on an expansive 60 x 200 ft lot, this 3+1 bedroom, 2 bathroom detached residence offers a rare blend of immediate usability and long-term potential. The existing 1 1/2-storey home provides flexibility and the benefit of holding income while future plans are thoughtfully considered. The depth and proportions of the lot create a strong foundation for a range of possibilities, whether that be a custom rebuild, a well-executed renovation, or simply enjoying the home as it stands. Surrounded by established properties and ongoing development, this location continues to attract end users, builders, and investors alike. Its proximity to major transit routes including future Hurontario LRT, amenities, and the continued growth of the City Centre enhances both present convenience and future value. A property that allows for vision and adaptability, where immediate function meets long-term opportunity in a location that continues to strengthen.
For sale
C$1,499,000
3524 Joan Dr, Mississauga, ON L5B 1T8
4beds
2baths
Single Family Residence
Built in ----
0.28 Acres Lot
$-- Zestimate®
C$--/sqft
C$-- HOA
What's special
Detached residenceSurrounded by established properties
- 23 hours |
- 8 |
- 0 |
Zillow last checked:
Listing updated:
Listed by:
REVEL REALTY INC.
Source: TRREB,MLS®#: W13662390 Originating MLS®#: Toronto Regional Real Estate Board
Originating MLS®#: Toronto Regional Real Estate BoardFacts & features
Interior
Bedrooms & bathrooms
- Bedrooms: 4
- Bathrooms: 2
Heating
- Forced Air, Gas
Cooling
- Central Air
Features
- Other
- Basement: Finished
- Has fireplace: Yes
- Fireplace features: Natural Gas
Interior area
- Living area range: 700-1100 null
Video & virtual tour
Property
Parking
- Total spaces: 8
Features
- Stories: 1.5
- Pool features: None
Lot
- Size: 0.28 Acres
Details
- Parcel number: 131440018
Construction
Type & style
- Home type: SingleFamily
- Property subtype: Single Family Residence
Materials
- Brick
- Foundation: Concrete
- Roof: Asphalt Shingle
Utilities & green energy
- Sewer: Sewer
Community & HOA
Location
- Region: Mississauga
Financial & listing details
- Annual tax amount: C$7,154
- Date on market: 8/11/2026
Price history
Price history is unavailable.
Public tax history
Tax history is unavailable.
Climate risks
Neighborhood: Fairview
Nearby schools
GreatSchools rating
No schools nearby
We couldn't find any schools near this home.
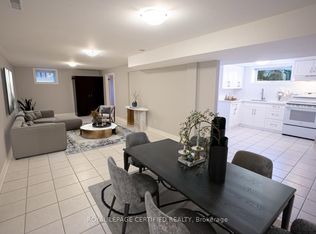
- C$1,8001 bd1 ba-- sqft3519 Palgrave Rd, Mississauga, ON L5B1W1For Rent
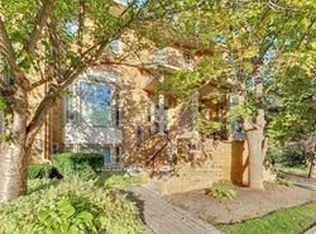
- C$4,2503 bd4 ba-- sqft3589 Kariya Dr TOWNHOUSE 5, Mississauga, ON L5B3J2For Rent
- C$889,0003 bd3 ba-- sqft3593 Kariya Dr, Mississauga, ON L5B3J2For Sale

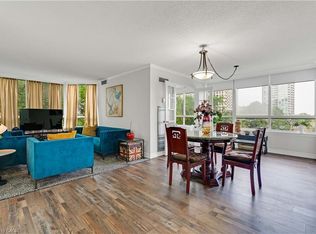
- C$535,0002 bd2 ba1.3k sqft3605 Kariya Dr #203, Mississauga, ON L5B3J4Sold
- C$449,9001 bd1 ba-- sqft3525 Kariya Dr #1005, Mississauga, ON L5B0C2For Sale
- C$598,0003 bd2 ba-- sqft3525 Kariya Dr UNIT 1608, Mississauga, ON L5B0C2For Sale
- C$466,0002 bd1 ba-- sqft3525 Kariya Dr #307, Mississauga, ON L5B0C2For Sale
- C$599,0003 bd2 ba-- sqft3525 Kariya Dr #3503, Mississauga, ON L5B0C2For Sale
Similar homes
- C$1,299,0005 bd4 ba-- sqft3282 Dragon Dr, Mississauga, ON L5B 3G7For Sale
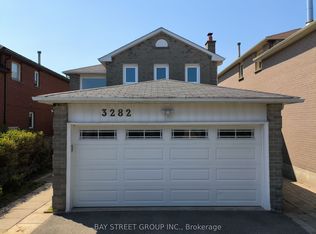 MLS ID #W13656042, BAY STREET GROUP INC.. TRREB
 - C$1,549,0005 bd2 ba-- sqft3056 Parkerhill Rd, Mississauga, ON L5B 1V5For Sale
 MLS ID #W13211258, ROYAL LEPAGE TERREQUITY REALTY. TRREB
 - C$1,429,0004 bd4 ba-- sqft4135 Shipp Dr Unit 37, Mississauga, ON L4Z 0A7For Sale
 MLS ID #W13653400, INTERNATIONAL REALTY FIRM, INC.. TRREB
 - C$1,349,9006 bd4 ba2.1k sqft3332 Testimony Sq, Mississauga, ON L5B 3G2For Sale
 MLS ID #40850634, Jason Tome, Salesperson, RE/MAX Escarpment Realty Inc.. ITSO
 - C$1,469,8886 bd5 ba-- sqft4172 Rayfield Ct, Mississauga, ON L4Z 1E7For SaleMLS ID #W13275186, ANETA LACHUT, Salesperson. TRREB
- C$1,050,0004 bd2 ba-- sqft163 Floradale Dr, Mississauga, ON L5B 1G2For SaleMLS ID #W13652502, KINGSWAY REAL ESTATE. TRREB
- C$1,299,0005 bd4 ba-- sqft208 Anastasia Ter, Mississauga, ON L5B 3A6For SaleMLS ID #W13641728, EASY LIST REALTY LTD.. TRREB
- C$1,429,9005 bd4 ba2.8k sqft4217 Schneider Ct, Mississauga, ON L5B 3N8For SaleMLS ID #40840360, Dirk Weitler, Salesperson, Royal LePage Real Estate Services Ltd.. ITSO
- C$999,0004 bd4 ba-- sqft4303 Mayflower Dr, Mississauga, ON L5R 1T7For SaleMLS ID #W13665182, RE/MAX IMPERIAL REALTY INC.. TRREB
- C$999,9994 bd2 ba-- sqft4178 Dursley Cres, Mississauga, ON L4Z 1J7For SaleMLS ID #W13652942, RE/MAX PREMIER INC.. TRREB
- C$1,290,0004 bd4 ba-- sqft311 Youngstown Ave, Mississauga, ON L4Z 2T6For SaleMLS ID #W13633666, RE/MAX IMPERIAL REALTY INC.. TRREB
- C$1,397,0007 bd5 ba-- sqft3546 Italia Cres, Mississauga, ON L5B 3T6For SaleMLS ID #W13607612, ICI SOURCE REAL ASSET SERVICES INC.. TRREB
- C$1,189,9005 bd4 ba-- sqft103 Whitchurch Mews, Mississauga, ON L5A 4B2For SaleMLS ID #W13645684, CENTURY 21 PEOPLE`S CHOICE REALTY INC.. TRREB
- C$1,299,0004 bd4 ba-- sqft276 Lech Walesa Dr, Mississauga, ON L5B 3W6For SaleMLS ID #W13236678, SUTTON GROUP QUANTUM REALTY INC.. TRREB
- C$1,370,0005 bd4 ba-- sqft4151 Tea Garden Cir, Mississauga, ON L5B 2Y9For SaleMLS ID #W13494582, CENTURY 21 ATRIA REALTY INC.. TRREB
- C$1,480,0006 bd4 ba-- sqft4388 Guildwood Way, Mississauga, ON L5R 2A4For SaleMLS ID #W13420796, RE/MAX EXCEL REALTY LTD.. TRREB
- C$1,029,0003 bd2 ba-- sqftOvation Condos, Mississauga, ON L5B 4M7For SaleMLS ID #W13656642, KINGSWAY REAL ESTATE. TRREB
- C$1,299,9003 bd2 ba-- sqft2591 Whaley Dr, Mississauga, ON L5B 1X1For SaleMLS ID #W13173054, RE/MAX REAL ESTATE CENTRE INC.. TRREB
- C$1,450,0003 bd3 ba-- sqft25 Kingsbridge Garden Cir #Tph6, Mississauga, ON L5R 4B1For SaleMLS ID #W13649264, RARE REAL ESTATE. TRREB
- C$1,249,0006 bd4 ba-- sqft531 Wallenberg Cres, Mississauga, ON L5B 3L8For SaleMLS ID #W13623662, RIGHT AT HOME REALTY INC.. TRREB
