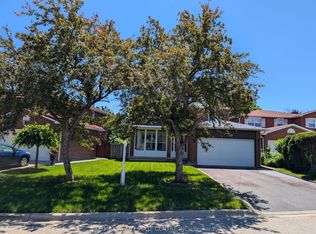
Updated Top to Bottom. This 3+3 Bedroom 3+1 Bathroom Home is Like New & Includes a Basement Unit with Separate Entrance! The Renovated Kitchen is Spectacular with Custom Cupboards, Backsplash, Stainless Steel Appliances, Quartz counters & Floor tiles. The Home in the Heart of Mississauga, Fantastic Fairview Community. This Quiet Community with Great Amenities, Transit, Parks & Easy Access to the Downtown Core, Square One Mall, Hospital, Highways and GO Train.
For sale
C$1,299,000
3282 Dragon Dr, Mississauga, ON L5B 3G7
5beds
4baths
Single Family Residence
Built in ----
3,447 Square Feet Lot
$-- Zestimate®
C$--/sqft
C$-- HOA
What's special
Renovated kitchenCustom cupboardsStainless steel appliancesQuartz countersFloor tiles
- 1 day |
- 3 |
- 0 |
Zillow last checked:
Listing updated:
Listed by:
BAY STREET GROUP INC.
Source: TRREB,MLS®#: W13656042 Originating MLS®#: Toronto Regional Real Estate Board
Originating MLS®#: Toronto Regional Real Estate BoardFacts & features
Interior
Bedrooms & bathrooms
- Bedrooms: 5
- Bathrooms: 4
Primary bedroom
- Level: Second
- Dimensions: 5.1 x 3.43
Bedroom 2
- Level: Second
- Dimensions: 5.13 x 3.17
Bedroom 3
- Level: Second
- Dimensions: 3.6 x 3
Dining room
- Level: Ground
- Dimensions: 3 x 3.04
Family room
- Level: Ground
- Dimensions: 3.81 x 4.42
Kitchen
- Level: Ground
- Dimensions: 4.93 x 3
Living room
- Level: Ground
- Dimensions: 4.62 x 3.36
Heating
- Forced Air, Gas
Cooling
- Central Air
Features
- Central Vacuum
- Flooring: Carpet Free
- Basement: Separate Entrance
- Has fireplace: Yes
Interior area
- Living area range: 1500-2000 null
Property
Parking
- Total spaces: 4
- Parking features: Garage
- Has garage: Yes
Features
- Stories: 2
- Pool features: None
Lot
- Size: 3,447 Square Feet
Details
- Parcel number: 131480111
Construction
Type & style
- Home type: SingleFamily
- Property subtype: Single Family Residence
Materials
- Brick
- Foundation: Concrete
- Roof: Asphalt Shingle
Utilities & green energy
- Sewer: Sewer
Community & HOA
Location
- Region: Mississauga
Financial & listing details
- Annual tax amount: C$7,223
- Date on market: 8/10/2026
Price history
Price history is unavailable.
Public tax history
Tax history is unavailable.
Climate risks
Neighborhood: Fairview
Nearby schools
GreatSchools rating
No schools nearby
We couldn't find any schools near this home.
- C$1,299,0004 bd4 ba-- sqft276 Lech Walesa Dr, Mississauga, ON L5B3W6For Sale

- C$1,199,9994 bd4 ba-- sqft173 Lech Walesa Dr, Mississauga, ON L5B3H1For Sale
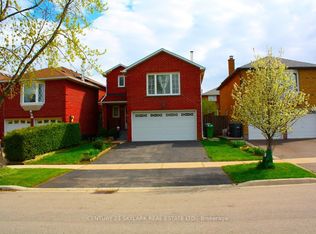
- C$---- bd1 ba500 sqft3304 Pinto Pl #2, Mississauga, ON L5B1V7Off Market
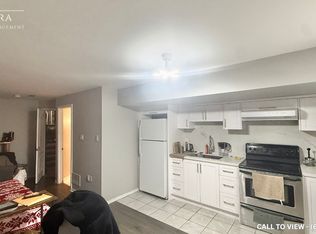
- C$1,875,0006 bd5 ba-- sqft3188 Parkerhill Rd, Mississauga, ON L5B1V8For Sale
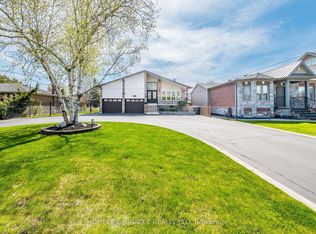
- C$4,8004 bd4 ba-- sqft3289 Joan Dr, Mississauga, ON L5B1T3For Rent
- C$1,349,9006 bd4 ba2.1k sqft3332 Testimony Sq, Mississauga, ON L5B3G2For Sale
- C$1,999,9997 bd6 ba-- sqft3163 Rolling Stone Ct, Mississauga, ON L5B4G5For Sale
- C$527,0003 bd2 ba1k sqft135 Hillcrest Ave #2211, Mississauga, ON L5B4B1Sold
Similar homes
- C$1,249,0006 bd4 ba-- sqft531 Wallenberg Cres, Mississauga, ON L5B 3L8For Sale
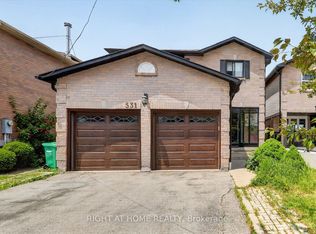 MLS ID #W13623662, RIGHT AT HOME REALTY INC.. TRREB
 - C$998,0004 bd3 ba-- sqft399 Stonetree Ct, Mississauga, ON L5B 4H3For Sale
 MLS ID #W13621800, FIRST CLASS REALTY INC.. TRREB
 - C$1,258,0004 bd4 ba-- sqft796 Buckingham Ct, Mississauga, ON L5C 4M3For Sale
 MLS ID #W13426718, RE/MAX REAL ESTATE CENTRE INC.. TRREB
 - C$1,399,0006 bd4 ba-- sqft317 Paisley Blvd W, Mississauga, ON L5B 2S7For Sale
 MLS ID #W13452160, LANDPOWER REAL ESTATE LTD.. TRREB
 - C$999,9994 bd4 ba-- sqft5253 Bushelgrove Cir, Mississauga, ON L5M 6C5For SaleMLS ID #W13659414, ZOWN REALTY INC.. TRREB
- C$1,140,0005 bd2 ba-- sqft3294 Rhonda Valley, Mississauga, ON L5A 3E9For SaleMLS ID #W13246920, MASTER`S CHOICE REALTY INC.. TRREB
- C$1,380,0006 bd4 ba-- sqft5235 Huntingfield Dr, Mississauga, ON L5R 2L3For SaleMLS ID #W13557260, RE/MAX REALTY SPECIALISTS INC.. TRREB
- C$1,289,0006 bd4 ba-- sqft6445 Valiant Hts, Mississauga, ON L5W 1E2For SaleMLS ID #W13526610, UPSTATE REALTY INC.. TRREB
- C$1,480,0006 bd4 ba-- sqft4388 Guildwood Way, Mississauga, ON L5R 2A4For SaleMLS ID #W13420796, RE/MAX EXCEL REALTY LTD.. TRREB
- C$1,349,9994 bd2 ba-- sqft3195 Golden Orchard Dr, Mississauga, ON L4Y 3G7For SaleMLS ID #W13474404, ROYAL LEPAGE PREMIUM ONE REALTY. TRREB
- C$788,8005 bd3 ba-- sqft2535 Padstow Cres, Mississauga, ON L5J 2G2For SaleMLS ID #W13646318, REAL BROKER ONTARIO LTD.. TRREB
- C$1,428,0006 bd4 ba-- sqft1684 Moongate Cres, Mississauga, ON L5M 4S9For SaleMLS ID #W13145832, SALERNO REALTY INC.. TRREB
- C$1,339,9007 bd5 ba-- sqft39 Good Hope Rd, Brampton, ON L6R 3L6For SaleMLS ID #W13652850, EASY LIST REALTY LTD.. TRREB
- C$999,7864 bd4 ba-- sqft847 Stonebridge Ave, Mississauga, ON L5V 2L1For SaleMLS ID #W13618716, RIGHT AT HOME REALTY INC.. TRREB
- C$1,599,9008 bd6 ba-- sqft769 White Clover Way, Mississauga, ON L5V 0C2For SaleMLS ID #W13625690, CITYSCAPE REAL ESTATE LTD.. TRREB
- C$1,648,8006 bd4 ba-- sqft967 White Clover Way, Mississauga, ON L5V 1E7For SaleMLS ID #W13591432, FIRST CLASS REALTY INC.. TRREB
- C$1,749,9006 bd4 ba-- sqft1665 Asgard Dr, Mississauga, ON L5E 3G5For SaleMLS ID #W13610204, RIGHT AT HOME REALTY INC.. TRREB
- C$899,0003 bd2 ba-- sqft741 Queensbridge Dr, Mississauga, ON L5C 3T3For SaleMLS ID #W13596718, REAL ONE REALTY INC.. TRREB
- C$1,134,9004 bd4 ba-- sqft3926 Hazelridge Rd, Mississauga, ON L5N 6Z4For SaleMLS ID #W13541476, NU STREAM REALTY (TORONTO) INC.. TRREB
- C$1,099,9995 bd4 ba-- sqft5458 Tasha Dr, Mississauga, ON L5M 6N5For SaleMLS ID #W13554094, ZOLO REALTY. TRREB
