Welcome To This Bright And Spacious 4-Bedroom Family Home Set On A Premium Pie-Shaped Lot With An Expansive Backyard. Enjoy Hardwood Flooring Throughout The Main Floor Living Room Areas And Plenty Of Natural Light. Renovated Bathrooms Feature Modern Finishes, While The Updated White Kitchen Offers Quartz Countertops, Stainless Steel Appliances And A Breakfast Bar. Walk Out To The Large Deck And Oversized Backyard-Perfect For Relaxing Or Entertaining. The Finished Basement With Separate Entrance To Garage. Includes Laminate Flooring, A Cozy Fireplace And A Second Kitchen, Ideal For Extended Family Or Added Convenience. Potential To Construct A Backyard Garden Suite On The Lot (Subject To Municipal Approvals). A Warm And Inviting, Move-In Ready Place To Call Home.
For sale
C$1,129,999
3294 Rhonda Valley, Mississauga, ON L5A 3E9
5beds
2baths
Single Family Residence
Built in ----
4,493 Square Feet Lot
$-- Zestimate®
C$--/sqft
C$-- HOA
What's special
- 6 hours
- 2
- 0
Zillow last checked:
Listing updated:
Listed by:
MASTER`S CHOICE REALTY INC.
Source: TRREB,MLS®#: W13764638 Originating MLS®#: Toronto Regional Real Estate Board
Originating MLS®#: Toronto Regional Real Estate BoardFacts & features
Interior
Bedrooms & bathrooms
- Bedrooms: 5
- Bathrooms: 2
Primary bedroom
- Description: Primary Bedroom
- Level: Main
- Area: 13.57 Square Meters
- Area source: Other
- Dimensions: 4.20 x 3.23
Bedroom
- Description: Bedroom
- Level: Main
- Area: 9.7 Square Meters
- Area source: Other
- Dimensions: 3.07 x 3.16
Bedroom
- Description: Bedroom
- Level: Main
- Area: 7.5 Square Meters
- Area source: Other
- Dimensions: 3.05 x 2.46
Bedroom
- Description: Bedroom
- Level: Main
- Area: 7.02 Square Meters
- Area source: Other
- Dimensions: 2.89 x 2.43
Dining room
- Description: Dining Room
- Level: Main
- Area: 11.22 Square Meters
- Area source: Other
- Dimensions: 3.74 x 3.00
Kitchen
- Description: Kitchen
- Level: Main
- Area: 9.59 Square Meters
- Area source: Other
- Dimensions: 3.62 x 2.65
Living room
- Description: Living Room
- Level: Main
- Area: 16.46 Square Meters
- Area source: Other
- Dimensions: 4.87 x 3.38
Other
- Description: Recreation
- Level: Basement
- Area: 34.81 Square Meters
- Area source: Other
- Dimensions: 7.77 x 4.48
Heating
- Forced Air, Gas
Cooling
- Central Air
Features
- Flooring: Carpet Free
- Basement: Finished,Full
- Has fireplace: Yes
Interior area
- Living area range: 1100-1500 null
Property
Parking
- Total spaces: 6
- Parking features: Private Double
- Has attached garage: Yes
Features
- Pool features: None
Lot
- Size: 4,493 Square Feet
- Features: Irregular Lot, Fenced Yard, Park, Public Transit, Ravine, School
Details
- Parcel number: 131630021
Construction
Type & style
- Home type: SingleFamily
- Architectural style: Bungalow-Raised
- Property subtype: Single Family Residence
Materials
- Aluminum Siding, Brick
- Foundation: Unknown
- Roof: Asphalt Shingle
Utilities & green energy
- Sewer: Sewer
Community & HOA
Location
- Region: Mississauga
Financial & listing details
- Annual tax amount: C$6,802
- Date on market: 9/10/2026
Price history
Price history is unavailable.
Public tax history
Tax history is unavailable.
Climate risks
Neighborhood: Mississauga Valleys
Nearby schools
GreatSchools rating
No schools nearby
We couldn't find any schools near this home.
- C$1,9752 bd1 ba-- sqft365 Mississauga Valley Blvd, Mississauga, ON L5A1Y9For Rent
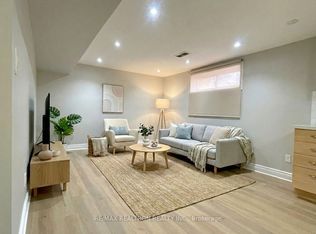
- C$799,9995 bd3 ba1.5k sqft3313 Acala Cres, Mississauga, ON L5A3E4For Sale

- C$--1 bd1 ba600 sqft423 Mississauga Valley Blvd #2, Mississauga, ON L5A1Y9Off Market
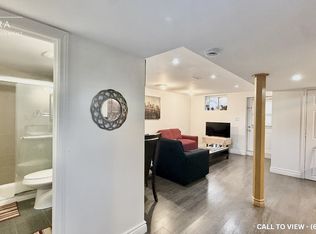
- C$709,9004 bd2 ba-- sqft3175 Kirwin Ave #68, Mississauga, ON L5A3M4For Sale

Similar homes
- C$1,129,9003 bd4 ba-- sqft4844 Owl Cir, Mississauga, ON L4Z 2P7For Sale
 MLS ID #W13724772, CENTURY 21 PEOPLE`S CHOICE REALTY INC.. TRREB
 - C$980,0004 bd3 ba-- sqft3726 Holden Cres, Mississauga, ON L5A 2V8For Sale
 MLS ID #W13716472, RE/MAX ESCARPMENT REALTY INC.. TRREB
 - C$997,0004 bd2 ba-- sqft33 Ash Cres, Toronto, ON M8W 1E4For Sale
 MLS ID #W13751378, HOMELIFE LANDMARK REALTY INC.. TRREB
 - C$1,189,8884 bd2 ba-- sqft4190 Bishopstoke Ln, Mississauga, ON L4Z 1J3For Sale
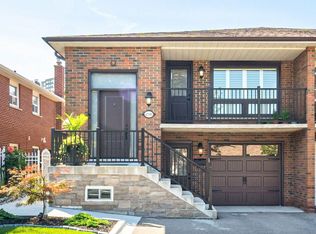 MLS ID #W13596426, HOME REALTY QUEST CORPORATION. TRREB
