Beautiful townhouse in a family-friendly complex. Main floor features a bright living anddining area with walkout to a fully fenced backyard, and an updated kitchen with stainlesssteel appliances. Upstairs offers 3 bedrooms, including a spacious primary bedroom with awalk-in closet and private balcony. Finished lower level includes a bedroom and full bathroom,ideal for in-laws, guests or a home office. Well-maintained complex with security cameras,heated outdoor pool, playgrounds, and backs onto a park. Close to schools, community centre,shopping, transit and all amenities.
For sale
C$769,000
3395 Cliff Rd N Unit 28, Mississauga, ON L5A 3M7
4beds
3baths
Townhouse
Built in ----
-- sqft lot
$-- Zestimate®
C$--/sqft
C$562/mo HOA
What's special
Spacious primary bedroomWalk-in closetPrivate balconyHeated outdoor poolBacks onto a park
- 11 hours |
- 5 |
- 0 |
Zillow last checked:
Listing updated:
Listed by:
ROYAL LEPAGE REALTY PLUS
Source: TRREB,MLS®#: W13641362 Originating MLS®#: Toronto Regional Real Estate Board
Originating MLS®#: Toronto Regional Real Estate BoardFacts & features
Interior
Bedrooms & bathrooms
- Bedrooms: 4
- Bathrooms: 3
Primary bedroom
- Level: Second
- Dimensions: 5.53 x 3.6
Bedroom 2
- Level: Second
- Dimensions: 2.72 x 2.43
Bedroom 3
- Level: Second
- Dimensions: 4.5 x 3.12
Other
- Level: Lower
- Dimensions: 5.5 x 3.3
Dining room
- Level: Main
- Dimensions: 3.3 x 2.75
Kitchen
- Level: Main
- Dimensions: 3.35 x 3.1
Living room
- Level: Main
- Dimensions: 4.5 x 3.1
Heating
- Forced Air, Gas
Cooling
- Central Air
Appliances
- Laundry: Ensuite
Features
- In-Law Suite
- Basement: Full,Finished
- Has fireplace: No
Interior area
- Living area range: 1400-1599 null
Property
Parking
- Total spaces: 2
- Parking features: Private
- Has garage: Yes
Features
- Stories: 2
- Patio & porch: Deck
- Exterior features: Open Balcony
Lot
- Features: Fenced Yard, Hospital, Park, Public Transit, School, School Bus Route
Details
- Parcel number: 190580077
Construction
Type & style
- Home type: Townhouse
- Property subtype: Townhouse
Materials
- Brick
Community & HOA
HOA
- Amenities included: BBQs Allowed, Outdoor Pool, Playground
- Services included: Common Elements Included, Building Insurance Included, Water Included, Parking Included
- HOA fee: C$562 monthly
- HOA name: PCC
Location
- Region: Mississauga
Financial & listing details
- Annual tax amount: C$4,123
- Date on market: 8/5/2026
R
ROYAL LEPAGE REALTY PLUS
By pressing Contact Agent, you agree that the real estate professional identified above may call/text you about your search, which may involve use of automated means and pre-recorded/artificial voices. You don't need to consent as a condition of buying any property, goods, or services. Message/data rates may apply. You also agree to our Terms of Use. Zillow does not endorse any real estate professionals. We may share information about your recent and future site activity with your agent to help them understand what you're looking for in a home.
Price history
Price history is unavailable.
Public tax history
Tax history is unavailable.
Climate risks
Neighborhood: Mississauga Valleys
Nearby schools
GreatSchools rating
No schools nearby
We couldn't find any schools near this home.
- C$3,1003 bd2 ba-- sqft3395 Cliff Rd N #114, Mississauga, ON L5A3M7For Rent

- C$1,140,0005 bd2 ba-- sqft3294 Rhonda Valley, Mississauga, ON L5A3E9For Sale

- C$749,9005 bd2 ba-- sqft400 Bloor St #6, Mississauga, ON L5A3M8For Sale
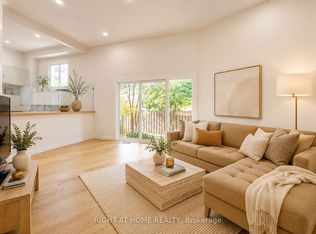
- C$625,0005 bd2 ba-- sqft400 Bloor St #58, Mississauga, ON L5A3M8For Sale
- C$999,0003 bd2 ba-- sqft377 Karen Park Cres W, Mississauga, ON L5A3C8For Sale
- C$3,2003 bd2 ba-- sqft405 Hyacinthe Blvd #TOWNHOUSE 12, Mississauga, ON L5A3N1For Rent
- C$--3 bd3 ba-- sqft41 Mississauga Valley Blvd #12, Mississauga, ON L5A3N5Off Market
- C$699,9904 bd2 ba-- sqft405 Hyacinthe Blvd #7, Mississauga, ON L5A3N1For Sale
Similar homes
- C$749,0004 bd3 ba-- sqft7077 Estoril Rd Unit 11, Mississauga, ON L5N 1N3For Sale
 MLS ID #W13587288, RE/MAX REALTRON REALTY INC.. TRREB
 - C$779,9003 bd4 ba-- sqft3125 5th Line W #52, Mississauga, ON L5L 3S8For Sale
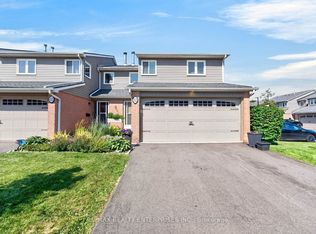 MLS ID #W13608264, RE/MAX REALTY ENTERPRISES INC.. TRREB
 - C$839,9003 bd4 ba-- sqft2120 Rathburn Rd E #161, Mississauga, ON L4W 2S8For Sale
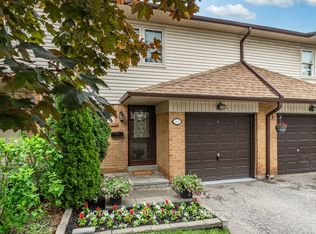 MLS ID #W13599680, ROYAL LEPAGE REALTY PLUS. TRREB
 - C$749,0004 bd3 ba-- sqft1825 Hyde Mill Cres, Mississauga, ON L5N 0A7For Sale
 MLS ID #W13565344, ROYAL LEPAGE TERREQUITY REALTY. TRREB
 - C$829,0003 bd4 ba-- sqft95 Waters Blvd, Milton, ON L9T 6K4For SaleMLS ID #W13638566, ROYAL LEPAGE RCR REALTY. TRREB
- C$699,0003 bd2 ba-- sqft640 Rathburn Rd E #1, Mississauga, ON L4Z 1C6For SaleMLS ID #W13469034, ROYAL LEPAGE REALTY PLUS. TRREB
- C$799,0003 bd4 ba-- sqft3050 Orleans Rd #111, Mississauga, ON L5L 5P7For SaleMLS ID #W13455520, Royal LePage Real Estate Associates. TRREB
- C$679,9994 bd2 ba-- sqft6780 Formentera Ave Unit 15, Mississauga, ON L5N 2L1For SaleMLS ID #W13597282, RE/MAX REAL ESTATE CENTRE INC.. TRREB
- C$719,5003 bd2 ba-- sqft5536 Montevideo Rd #51, Mississauga, ON L5N 2P4For SaleMLS ID #W13498216, ROYAL LEPAGE SIGNATURE REALTY. TRREB
- C$967,0003 bd2 ba-- sqft3189 Coldstream Rd, Mississauga, ON L5L 5J7For SaleMLS ID #W13641562, ROYAL LEPAGE REALTY PLUS. TRREB
- C$649,0004 bd3 ba-- sqft7080 Copenhagen Rd #9, Mississauga, ON L5N 2C9For SaleMLS ID #W13547136, CENTURY 21 PRESIDENT REALTY INC.. TRREB
- C$699,0003 bd2 ba-- sqft6240 Montevideo Rd #12, Mississauga, ON L5N 2N7For SaleMLS ID #W13479058, CENTURY 21 ASSOCIATES INC.. TRREB
- C$529,9004 bd3 ba-- sqft25 Carleton Pl, Brampton, ON L6T 3Z4For SaleMLS ID #W13637336, HOMELIFE/MIRACLE REALTY LTD. TRREB
- C$799,9995 bd2 ba-- sqft2498 Mainroyal St S, Mississauga, ON L5L 1C9For SaleMLS ID #W13487926, ROYAL LEPAGE SIGNATURE REALTY. TRREB
- C$589,9004 bd2 ba-- sqft61 Ardglen Dr #9, Brampton, ON L6W 1V1For SaleMLS ID #W13629158, ROYAL LEPAGE SIGNATURE REALTY. TRREB
- C$689,9003 bd4 ba-- sqft35 Malta Ave N #37, Brampton, ON L6Y 5B4For SaleMLS ID #W13595456, SUTTON GROUP - SUMMIT REALTY INC.. TRREB
- C$599,0003 bd2 ba-- sqft18 Morley Cres #18, Brampton, ON L6S 3K8For SaleMLS ID #W13642440, ROYAL LEPAGE TERREQUITY REALTY. TRREB
- C$940,0003 bd4 ba-- sqft52 Pottery Pl, Vaughan, ON L4L 9H6For SaleMLS ID #N13641764, ROYAL LEPAGE MAXIMUM REALTY. TRREB
- C$665,0003 bd2 ba-- sqft37 Rushmore Cres, Brampton, ON L6Z 1R1New ConstructionMLS ID #W13623802, RE/MAX REAL ESTATE CENTRE INC.. TRREB
- C$774,8884 bd3 ba-- sqft10 Grandravine Dr #5, Toronto, ON M3J 1B1For SaleMLS ID #W13033208, RE/MAX MILLENNIUM REAL ESTATE. TRREB
